
BEDS3
BATHS2 full
MLS#10231610
STATUSActive
PROPERTY TYPEResidential - Single Family
SUBDIVISIONMORNING SUN PH1
NEIGHBORHOODCountrywood
Property Description
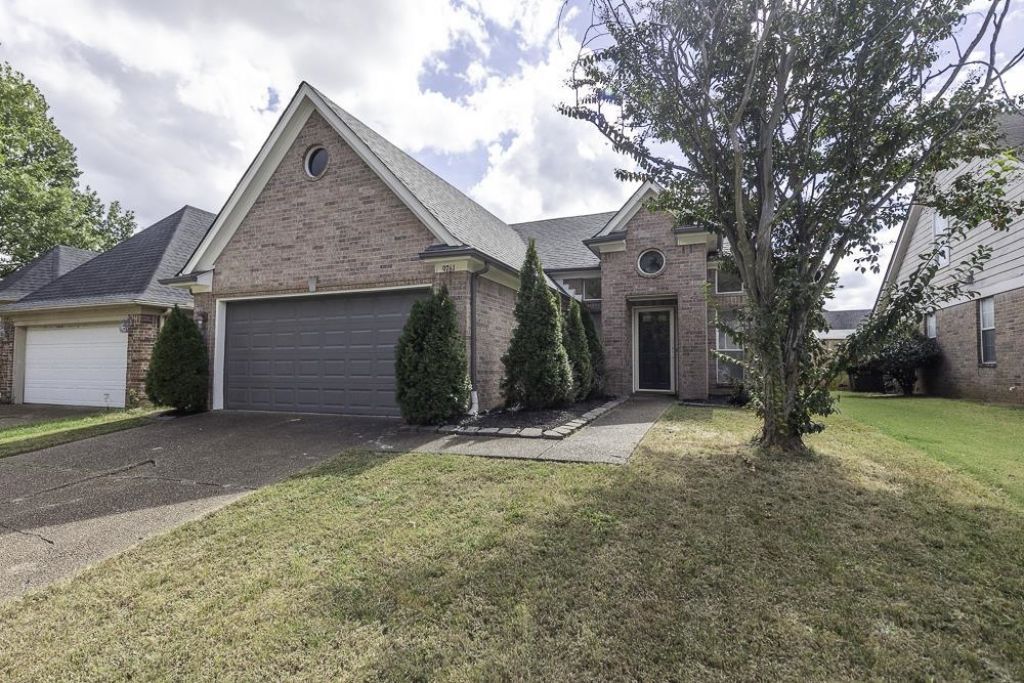
Welcome to your new home in the desirable Morning Sun subdivision! This beautiful 3 bedroom, 2 bathroom home offers a comfortable layout with features designed for both everyday living and relaxation. The primary bathroom is a true retreat, featuring a large soaking/jetted tub, separate glass enclosed shower, spacious double vanity, updated cabinetry, and beautiful tile flooring. Enjoy the convenience of a 2 car garage, plenty of living space, and a location in Lakeland with easy access to shop shopping, dining, schools, and major roadways. Whether you're looking for your next home or an investment opportunity, this one is worth seeing! Schedule your private showing today!
Property Features
Property Type: Residential - Single Family
Cooling: Ceiling Fan(s), Central
Fenced: Yes
Fireplaces: 1
Garage: 2 car attached
Heating: Central
Home Style: Traditional
Lot Size: 0.13 Acres
Roof Type: Composition Shingles
Year Built: 2001
Feature Descriptions
Additional Rooms: Laundry Room, Attic
Bed and Bath: All Bedrooms Down, Primary Down, Renovated Bathroom, Separate Tub & Shower, Full Bath Down
Days on Site: 4
Exterior: Wood Fence, Sidewalks
Exterior/ Windows: Brick Veneer
Fireplace: In Den/Great Room, Masonry
Flood Insurance Required: No
Floors/ Ceilings: Vinyl/Luxury Vinyl Floor
Interior: All Window Treatments, Attic Access, Other (See REMARKS)
Interior Equipment: Range/Oven, Disposal, Other (See REMARKS)
Living/ Dining Room: Great Room, Updated/Renovated Kitchen, Breakfast Bar, Vinyl/Luxury Vinyl Floor
Lot: Landscaped, Some Trees, Wood Fenced
Master Bath: Double Sinks, Separate Shower, Tile Floor
Parking/ Storage: Front-Load Garage
Total Rooms: 6
Water/ Sewer: Public Sewer, Public Water
Listed By / Shown By
Listed By
Agency Name: KAIZEN Realty, LLC
Agency Phone: 901-221-4041
Shown By
Agent Name: Tracy Jefferson
Agent Phone: (901) 218-4006
Agency Title: Crye-Leike Real Estate Services

Source: MAAR MLS
Estimate Your Payment
Estimated Payment
$ 667.07 per month $589.78 Principal & Interest $0.00 Property Tax (data not provided by mls) $77.29 Homeowner's InsuranceChange Payment Information
Privacy Policy / DMCA Notice / ADA Accessibility


This site is hosted, designed and copyright
© 1994 - 2026 by
Delta Media Group, Inc. -- Patent Pending --
9761 Misty Bay Cv | MLS# 10231610
This single family home located at 9761 Misty Bay Cv, Memphis, TN 38002 is currently listed for sale with an asking price of $265,000. This property was built in 2001 and has 3 bedrooms and 2 full baths. Misty Bay Cv is located in the MORNING SUN PH1 subdivision. Search MORNING SUN PH1 real estate on teejay.crye-leike.com today.