
BEDS4
BATHS2 full
SQUARE FEET2,334
MLS#4164427
STATUSActive
PROPERTY TYPEResidential - Single Family
SUBDIVISIONClear Springs
Property Description
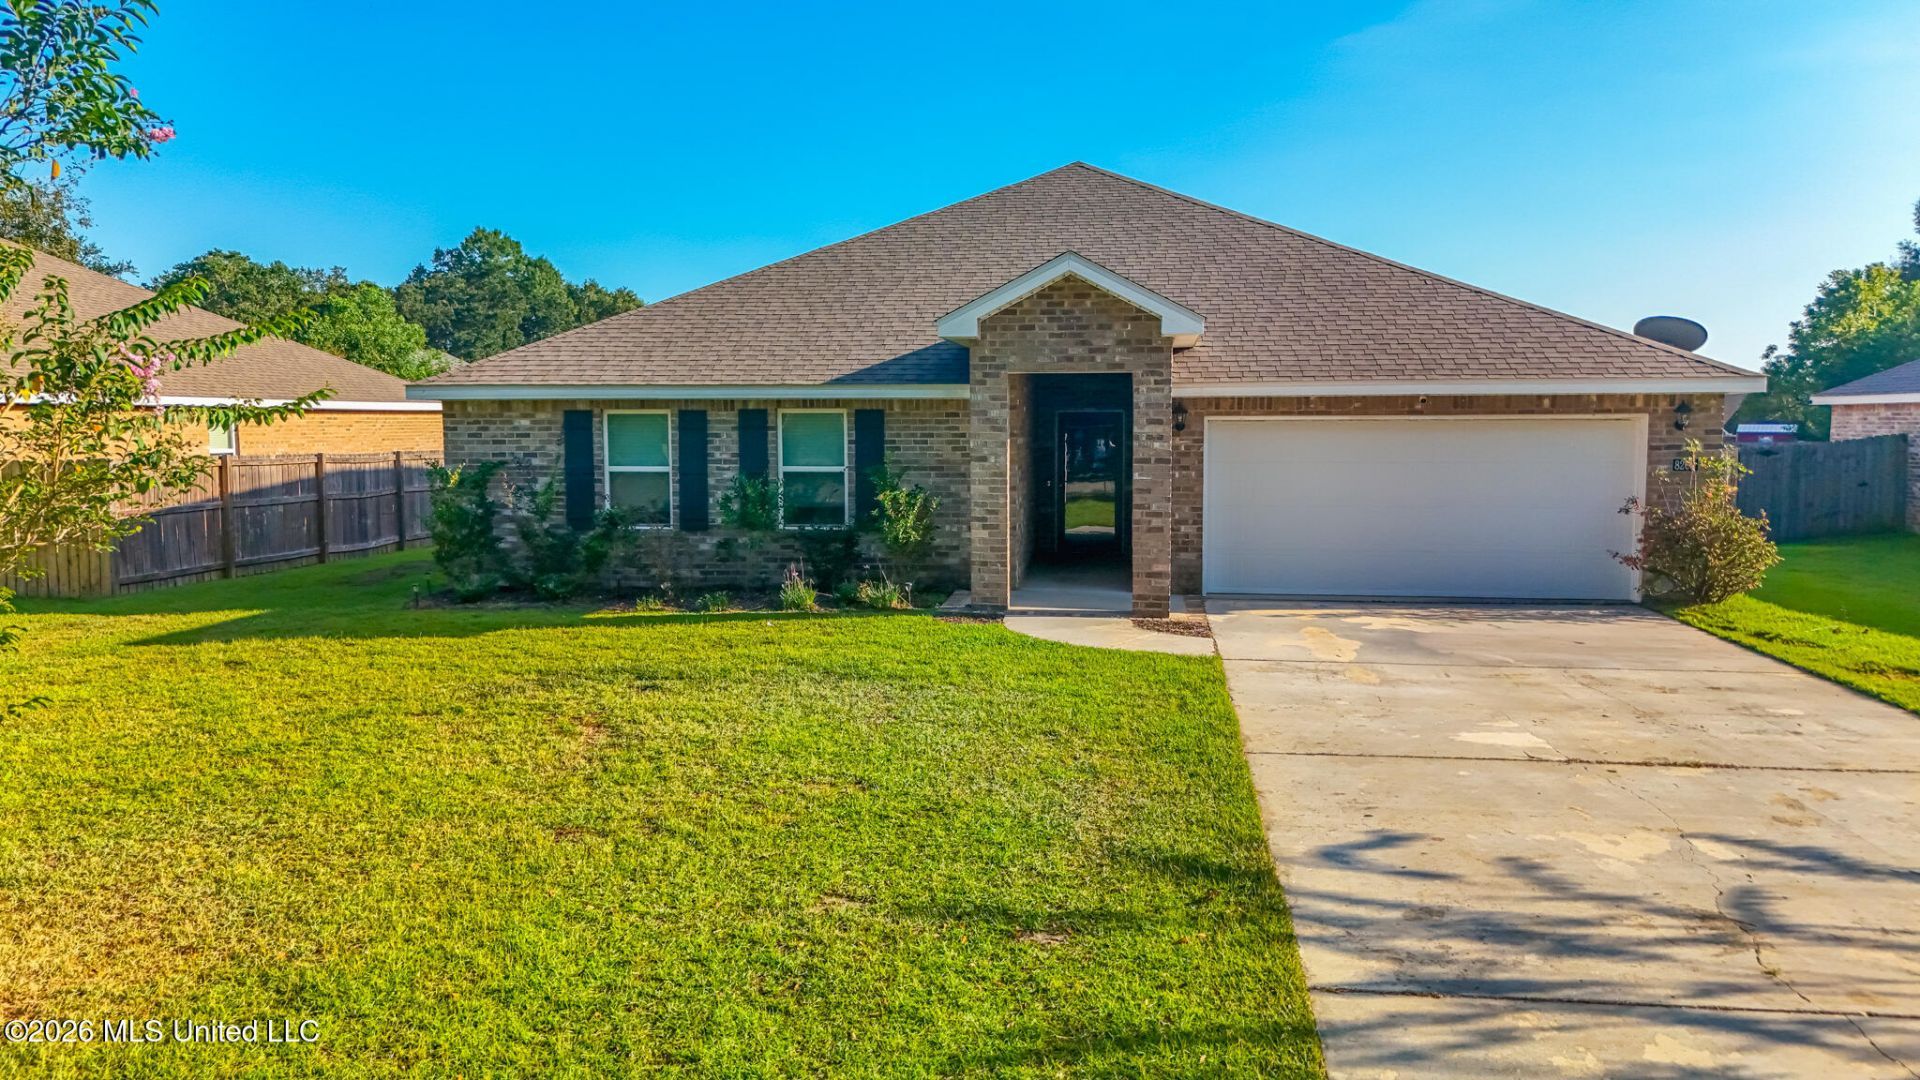
Modern Comfort Meets Small-Town Charm! Welcome home to this beautifully maintained 4-bedroom, 2-bath home thoughtfully designed for today's lifestyle. Step inside to a spacious, open floor plan that creates an inviting flow between the living, dining, and kitchen areas-perfect for everyday living and entertaining. The home is wired for smart-home capabilities and features ENERGY STAR® appliances, combining modern convenience with energy-conscious living. The four-year-old roof offers additional peace of mind, and the home remains covered under some builder warranties. Step outside to the large covered back patio, an ideal spot for morning coffee, weekend gatherings, or relaxing with family and friends. There's plenty of room to entertain and enjoy the outdoors year-round. Located in a convenient area with easy access to Keesler Air Force Base and NCBC, this home offers the best of both worlds-a convenient location while still enjoying the welcoming feel of a small-town community, with shopping, dining, and entertainment just minutes away. Four bedrooms. Two baths. Smart-home ready. Spacious living. Great location. This is a home you won't want to miss!
Property Features
Property Type: Residential - Single Family
Garage: 2
Lot Size: 0.25 Acres
Roof Type: Architectural Shingles
Stories: 1.0
Taxes: $3,222
Year Built: 2022
Feature Descriptions
Days on Site: 2
Flooring: Carpet, Vinyl
Lot: Landscaped, Cleared, Front Yard
Parcel#: 1106-22-014.001
Patio/Porch: Brick, Covered, Slab, Front Porch
Security: Other
Sewer: Public Sewer
Water: Community, Public
Water Features: None
Window: Double Pane Windows, Insulated Windows, Blinds
Local Schools
High School: D'Iberville
Middle School: North Woolmarket Middle School
Elementary School: North Woolmarket
Listed By / Shown By
Listed By
Agency Name: RE/MAX Results In Real Estate, Inc.
Shown By
Agent Name: Tracy Jefferson
Agent Phone: (901) 218-4006
Agency Title: Crye-Leike Real Estate Services

Source: MLS United MLS
Estimate Your Payment
Estimated Payment
$ 1,099.19 per month $734.44 Principal & Interest $268.50 Property Tax $96.25 Homeowner's InsuranceChange Payment Information
Information is deemed to be reliable but not guaranteed.© 2026 MLS United, LLC.
Privacy Policy / DMCA Notice / ADA Accessibility


This site is hosted, designed and copyright
© 1994 - 2026 by
Delta Media Group, Inc. -- Patent Pending --
8265 Curry Road | MLS# 4164427
This single family home located at 8265 Curry Road, Biloxi, MS 39532 is currently listed for sale with an asking price of $330,000. This property was built in 2022 and has 4 bedrooms and 2 full baths with 2334 sq. ft. Curry Road is located in the Clear Springs subdivision. Search Clear Springs real estate on teejay.crye-leike.com today.