
BEDS3
BATHS2 full
MLS#10231603
STATUSActive
PROPERTY TYPEResidential - Single Family
SUBDIVISIONn-a
NEIGHBORHOODOakland (West)-Hickory Withe
Property Description
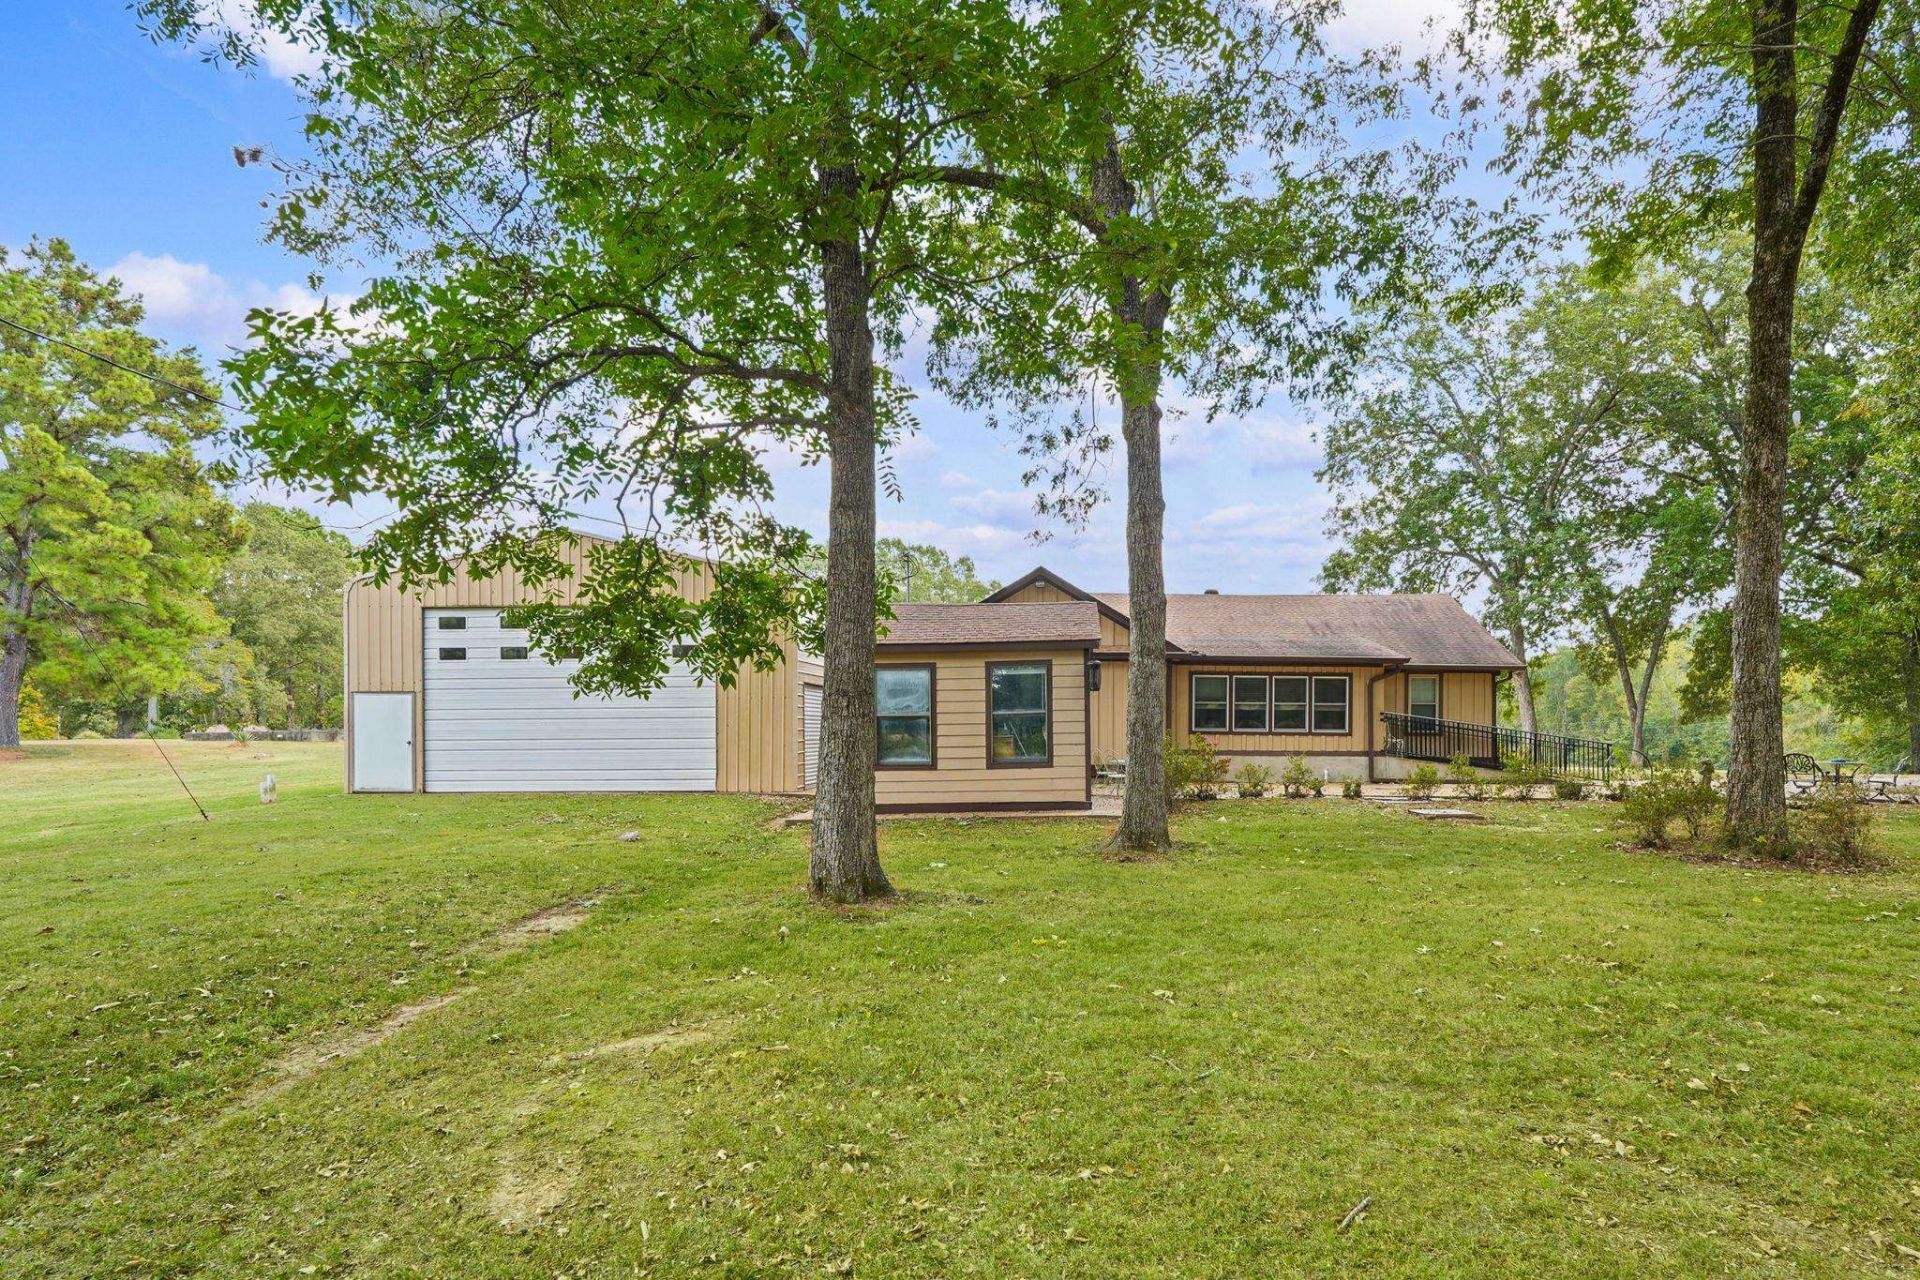
100 ACRES OF OPPORTUNITY IN FAYETTE COUNTY! Approximately 70 acres are currently leased for farming, providing annual income while offering the next owner tremendous flexibility for the future. Well suited for continued agricultural use, recreation, hunting, a private homestead, or a multi-generational property. The existing home provides an immediate place to live while making plans for the acreage. A 32x66 metal outbuilding on concrete slab offers substantial space for farm equipment, vehicles, workshop needs, storage, or other agricultural uses, plus two additional sizeable sheds for even more covered space. Private and secluded, yet conveniently located near US 64 and TN 385/I-269. Farm it. Hunt it. Build on it. Work from it. Live on it. With income-producing farmland, an existing residence, substantial improvements, and 100 acres to work with, this is a rare opportunity to create a property that fits a variety of needs.
Property Features
Property Type: Residential - Single Family
Cooling: Central
Garage: 4
Heating: Central
Home Style: Ranch
Lot Size: 100.99 Acres
Roof Type: Composition Shingles
Year Built: 1992
Feature Descriptions
Additional Rooms: Laundry Closet, Attic
Bed and Bath: Split Bedroom Plan
Days on Site: 6
Exterior: Storage Building
Exterior/ Windows: Vinyl Windows
Floors/ Ceilings: Part Carpet, Vinyl/Luxury Vinyl Floor, Textured Ceiling
Handicap: Accessible Fixtures, Grab Bars, Ramp, Wheelchair Mobility, Wide Doors
Interior: Pull Down Attic Stairs
Interior Equipment: Range/Oven, Dishwasher, Microwave
Living/ Dining Room: Separate Living Room, Separate Den, Eat-In Kitchen, Pantry, Island In Kitchen, Washer/Dryer Connections
Lot: Some Trees
Master Bath: Double Sinks, Separate Shower
Parking/ Storage: Driveway/Pad, More than 3 Coverd Spaces, Workshop(s), Garage Door Opener(s)
Total Rooms: 6
Water/ Sewer: Septic Tank, Well Water
Room Sizes
Primary Bedroom: 15x14
Bedroom 2: 13x10
Bedroom 3: 13x11
Dining Area: 10x14
Den/ Great Room: 14x15
Living room: 14x15
Listed By / Shown By
Listed By
Agency Name: BHHS McLemore & Co. Realty
Agency Phone: 901-701-7555
Shown By
Agent Name: Tracy Jefferson
Agent Phone: (901) 218-4006
Agency Title: Crye-Leike Real Estate Services

Source: MAAR MLS
Estimate Your Payment
Estimated Payment
$ 2,517.23 per month $2,225.57 Principal & Interest $0.00 Property Tax (data not provided by mls) $291.67 Homeowner's InsuranceChange Payment Information
Privacy Policy / DMCA Notice / ADA Accessibility


This site is hosted, designed and copyright
© 1994 - 2026 by
Delta Media Group, Inc. -- Patent Pending --
75 Vita Way | MLS# 10231603
This single family home located at 75 Vita Way, Unicorp/eads, TN 38028 is currently listed for sale with an asking price of $1,000,000. This property was built in 1992 and has 3 bedrooms and 2 full baths. Vita Way is located in the n-a subdivision. Search N-a real estate on teejay.crye-leike.com today.