
BEDS4
BATHS3 full 1 partial
MLS#10234111
STATUSActive
PROPERTY TYPEResidential - Single Family
SUBDIVISIONnone
NEIGHBORHOODTipton - North
Property Description
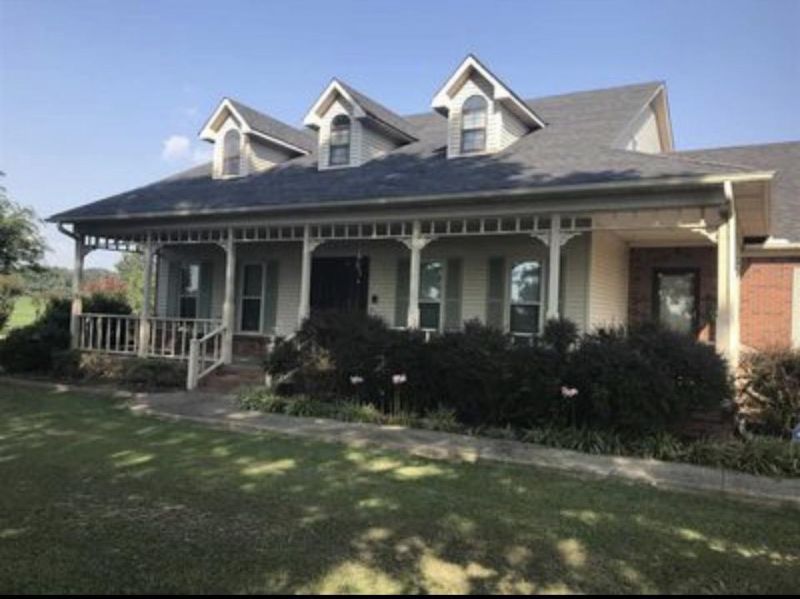
SOUTHERN CHARM ON 2 ACRES WITH AN INGROUND POOL! SOLD AS IS. Discover the possibilities at 700 Oil Mill Road in Covington! This spacious 4-bedroom, 3.5 -bath home offers approximately 2,845 square feet of living space situated on 2 beautiful acres. Featuring a welcoming covered front porch, mature trees and a spacious front lawn. Kitchen has an open concept with island and plenty of cabinets. Master bathroom has jacuzzi tub. You'll find generous living space ready for your personal touches and updates. The inground swimming pool needs repairs but offers the potential for a beautiful backyard retreat. Nice gazebo for grilling and serving drinks around the pool. Whether you're looking for room to spread out or an opportunity to transform a property into your dream home, this one has plenty to offer! Property is being sold AS-IS. Seller will make no repairs. Bring your vision and explore the possibilities. Detached shop. Schedule your private showing today! More pictures to come.
Property Features
Property Type: Residential - Single Family
Cooling: 220 Wiring, Central
Fireplaces: 1
Garage: 2 car attached
Heating: Central
Home Style: Traditional
Lot Size: 2.00 Acres
Roof Type: Composition Shingles
Year Built: 1993
Feature Descriptions
Additional Rooms: Laundry Room, Storage Room
Bed and Bath: 1 or More BR Down, Primary Down, Primary Up, Vaulted/Coffered Primary, Two Primaries, Split Bedroom Plan, Double Vanity Bath, Whirlpool(s), Separate Tub & Shower,2 Full Primary Baths, Half Bath Down
Exterior: Porch, Covered Patio, Deck, Gazebo
Exterior/ Windows: Brick Veneer, Storm Door(s)
Fireplace: Masonry, In Den/Great Room, Gas Starter
Flood Insurance Required: No
Floors/ Ceilings: Wood Laminate Floors, Tile, Sprayed Ceiling,9 or more Ft. Ceiling, Vaulted/Coff/Tray Ceiling
Interior: Walk-In Closet(s), Walk-In Attic
Interior Equipment: Range/Oven, Disposal, Dishwasher, Microwave
Living/ Dining Room: Great Room, Breakfast Bar, Pantry, Island In Kitchen, Washer/Dryer Connections
Lot: Level, Lake/Pond on Property
Master Bath: Double Sinks, Separate Shower, Tile Floor, Whirlpool Tub
Parking/ Storage: Side-Load Garage
Pool: In Ground
Swimming Pool: Yes
Total Rooms: 8
Water/ Sewer: Gas Water Heater, Public Water, Septic Tank, Well Water
Room Sizes
Primary Bedroom: 18x13
Bedroom 2: 13x11
Bedroom 3: 14x14
Bedroom 4: 14x14
Dining Area: 14x12
Den/ Great Room: 20x18
Kitchen: 21x15
Living room: 0
Listed By / Shown By
Listed By
Agency Name: 2 Rivers Realty, LLC
Agency Phone: 901-616-6181
Shown By
Agent Name: Tracy Jefferson
Agent Phone: (901) 218-4006
Agency Title: Crye-Leike Real Estate Services

Source: MAAR MLS
Estimate Your Payment
Estimated Payment
$ 787.77 per month $696.49 Principal & Interest $0.00 Property Tax (data not provided by mls) $91.28 Homeowner's InsuranceChange Payment Information
Privacy Policy / DMCA Notice / ADA Accessibility


This site is hosted, designed and copyright
© 1994 - 2026 by
Delta Media Group, Inc. -- Patent Pending --
700 Oil Mill Rd | MLS# 10234111
This single family home located at 700 Oil Mill Rd, Covington, TN 38019 is currently listed for sale with an asking price of $312,950. This property was built in 1993 and has 4 bedrooms and 3 full and 1 partial baths. Oil Mill Rd is located in the none subdivision. Search None real estate on teejay.crye-leike.com today.