
BEDS3
BATHS2 full 1 partial
MLS#10231710
STATUSActive
PROPERTY TYPEResidential - Single Family
SUBDIVISIONROGERS SPRINGS
NEIGHBORHOODHardeman County
Property Description
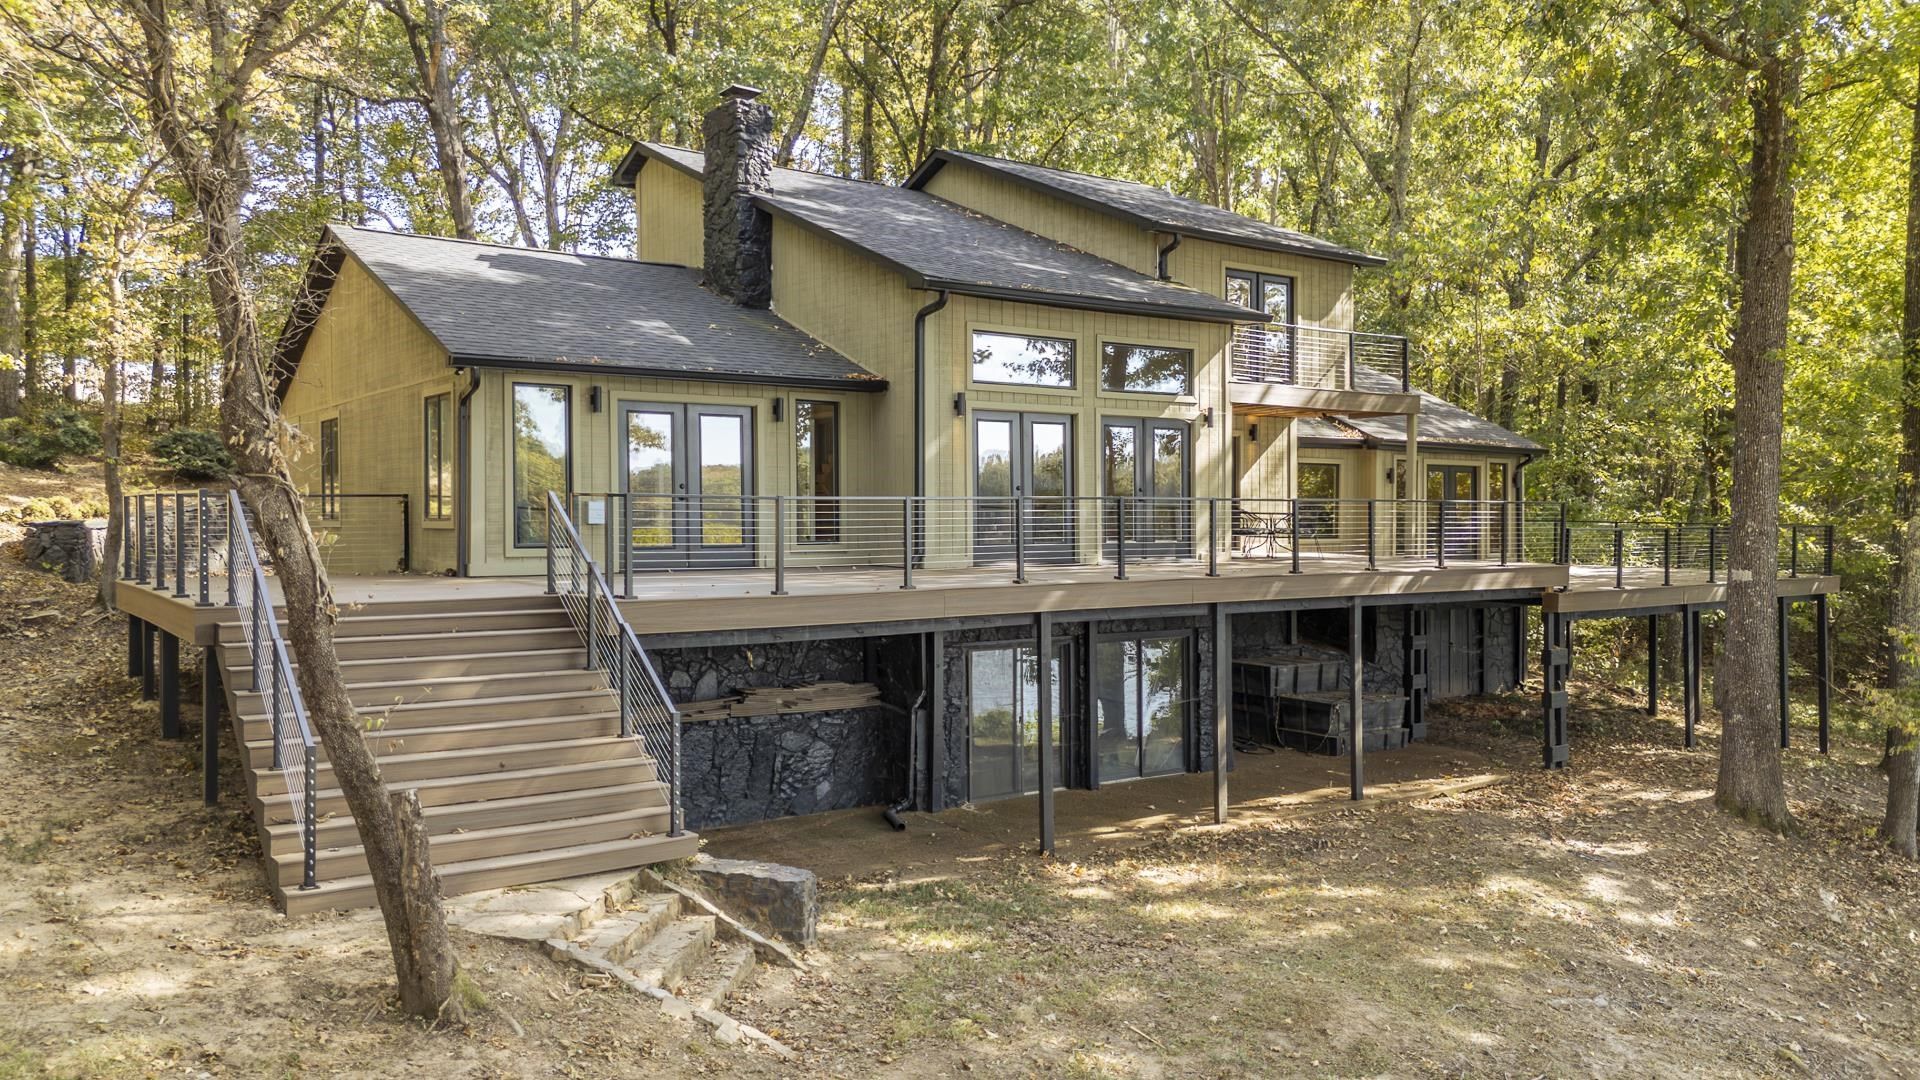
Lakefront living with space, style and extensive updates! This beautifully renovated 3-level home offers peaceful lake views and multiple spaces to enjoy them, including an expanded Trex deck and upper balcony. Inside, you'll find new flooring, updated lighting, updated kitchen, a completely remodeled primary bath featuring a large luxury shower, custom vanity and expanded closet. Exterior improvements include a new architectural roof, updated siding, new soffits, gutters and leaf guards, plus a custom walnut and iron front door. The spacious unfinished basement adds even more room for storage, recreation or future living space. A move-in ready lake home with character, comfort and room to enjoy!
Property Features
Property Type: Residential - Single Family
Cooling: Ceiling Fan(s), Central
Fireplaces: 1
Garage: 2
Heating: Central, Electric
Home Style: Contemporary
Lot Size: 1.15 Acres
Roof Type: Composition Shingles
Year Built: 1988
Feature Descriptions
Additional Rooms: Laundry Room, Office/Sewing Room, Storage Room, Sun Room, Unfinished Basement
Bed and Bath: 1 or More BR Down, Renovated Bathroom, Double Vanity Bath, Separate Tub & Shower, Full Bath Down, Half Bath Down
Days on Site: 1
Exterior: Deck
Exterior/ Windows: Stone, Vinyl Windows, Wood/Composition
Fireplace: Masonry
Flood Insurance Required: No
Floors/ Ceilings: Tile, Wood Laminate Floors
Interior Equipment: Range/Oven, Dishwasher, Microwave, Refrigerator
Living/ Dining Room: Eat-In Kitchen, Island In Kitchen, Separate Living Room, Updated/Renovated Kitchen, Vinyl/Luxury Vinyl Floor
Lot: Lake/Pond on Property, Water Access, Wooded
Master Bath: Double Sinks, Separate Shower, Tile Floor
Neighborhood Amenities: Club House, Lake, Pool
Parking/ Storage: Circular Drive, Garage Door Opener(s), Side-Load Garage, Storage Room(s)
Pool: Neighborhood
Total Rooms: 10
Water/ Sewer: Electric Water Heater, Public Water, Septic Tank
Room Sizes
Primary Bedroom: 14x15
Dining Area: 0
Den/ Great Room: 24x15
Kitchen: 14x25
Living room: 17x20
Listed By / Shown By
Listed By
Agency Name: Lanier Realty
Agency Phone: 731-203-8415
Shown By
Agent Name: Tracy Jefferson
Agent Phone: (901) 218-4006
Agency Title: Crye-Leike Real Estate Services

Source: MAAR MLS
Estimate Your Payment
Estimated Payment
$ 1,082.16 per month $956.77 Principal & Interest $0.00 Property Tax (data not provided by mls) $125.39 Homeowner's InsuranceChange Payment Information
Privacy Policy / DMCA Notice / ADA Accessibility


This site is hosted, designed and copyright
© 1994 - 2026 by
Delta Media Group, Inc. -- Patent Pending --
70 Red Bud Trl | MLS# 10231710
This single family home located at 70 Red Bud Trl, Middleton, TN 38052 is currently listed for sale with an asking price of $429,900. This property was built in 1988 and has 3 bedrooms and 2 full and 1 partial baths. Red Bud Trl is located in the ROGERS SPRINGS subdivision. Search ROGERS SPRINGS real estate on teejay.crye-leike.com today.