
BEDS3
BATHS1 full 1 partial
MLS#10231540
STATUSActive
PROPERTY TYPEResidential - Single Family
SUBDIVISIONNo Known subdivision
NEIGHBORHOODFayette - South
Property Description
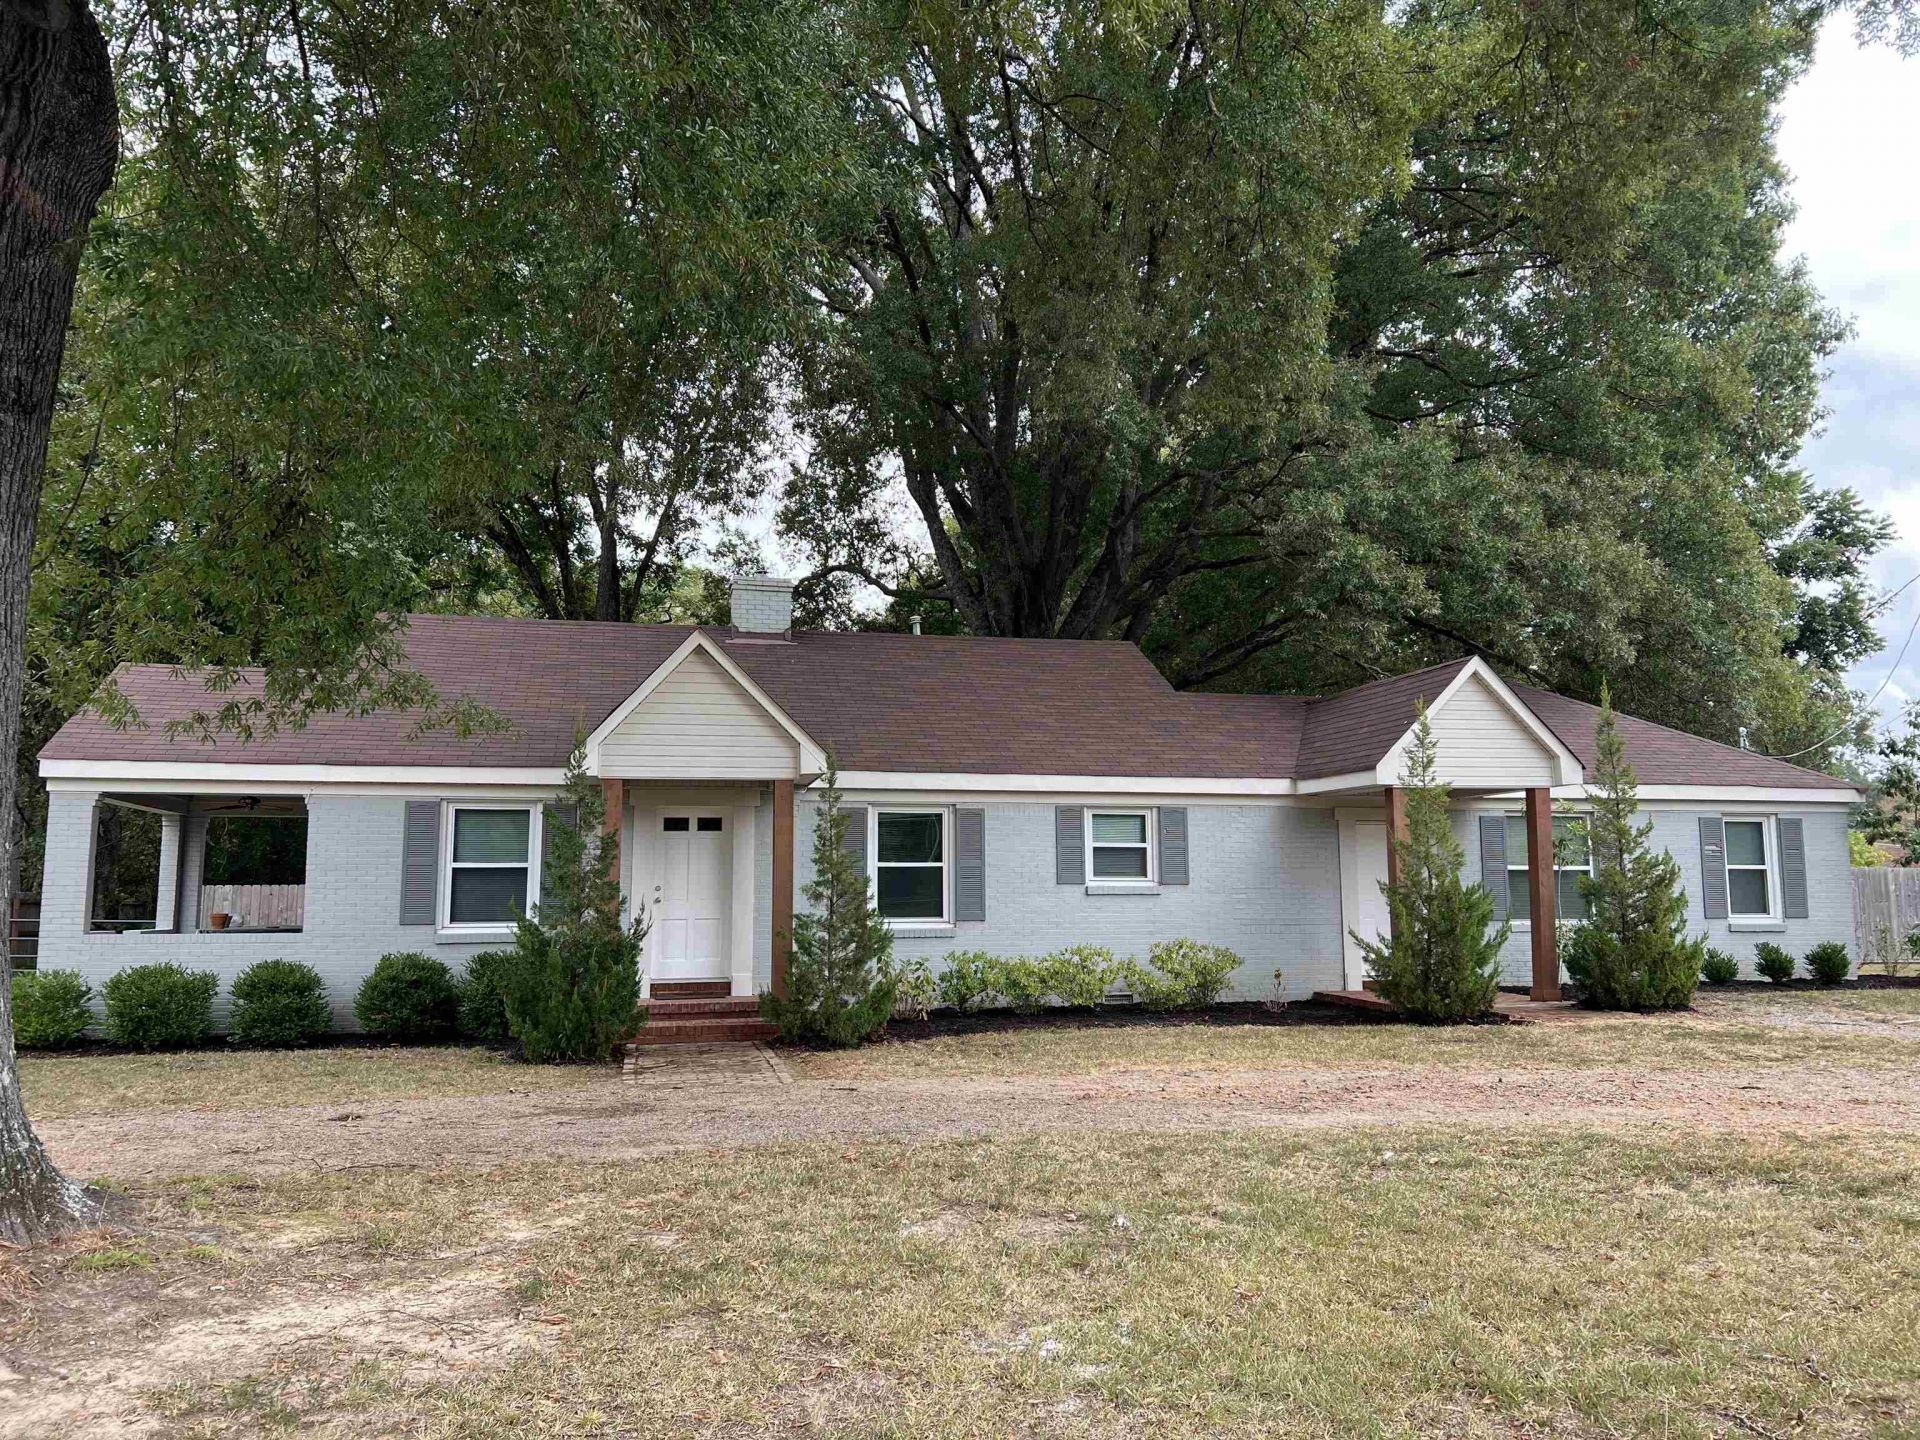
Almost 2,000 SF on 1.21 acre lot, updated kitchen (Stainless appliances, granite tops, tile backsplash). Restored original wood floors, New interior paint, Huge primary bedroom (30x13) and additional 8x8 bonus area. Updated windows and HVAC. Smooth Ceilings, 13x8 covered side porch, extra large shaded backyard with a 14x11 outbuilding.
Property Features
Property Type: Residential - Single Family
Cooling: 220 Wiring, Ceiling Fan(s), Central
Heating: Central, Gas
Home Style: Traditional
Lot Size: 1.21 Acres
Roof Type: Composition Shingles
Year Built: 1950
Feature Descriptions
Additional Rooms: Attic
Bed and Bath: All Bedrooms Down, Primary Down, Split Bedroom Plan, Full Bath Down, Half Bath Down
Days on Site: 4
Exterior: Storage Building, Porch, Patio
Exterior/ Windows: Brick Veneer, Double Pane Window(s)
Flood Insurance Required: No
Floors/ Ceilings: Hardwood Throughout, Smooth Ceiling
Interior: All Window Treatments, Walk-In Closet(s), Pull Down Attic Stairs, Cat/Dog Free House, Smoke Detector(s)
Interior Equipment: Range/Oven, Dishwasher, Cable Available
Living/ Dining Room: Separate Living Room, Separate Dining Room, Updated/Renovated Kitchen
Lot: Some Trees, Level
Master Bath: Smooth Ceiling, Tile Floor
Master Bedroom: Level 1,Walk-In Closet, Half Bath, Sitting Area, Smooth Ceiling, Hardwood Floor
Parking/ Storage: Circular Drive
Total Rooms: 7
Water/ Sewer: Electric Water Heater, Public Water, Public Sewer
Room Sizes
Primary Bedroom: 30x13
Bedroom 2: 13x12
Bedroom 3: 13x12
Dining Area: 13x10
Kitchen: 13x9
Bonus Room: 8x8
Living room: 16x13
Listed By / Shown By
Listed By
Agency Name: Chamberwood Realty Group
Agency Phone: 901-861-4808
Shown By
Agent Name: Tracy Jefferson
Agent Phone: (901) 218-4006
Agency Title: Crye-Leike Real Estate Services

Source: MAAR MLS
Estimate Your Payment
Estimated Payment
$ 727.48 per month $643.19 Principal & Interest $0.00 Property Tax (data not provided by mls) $84.29 Homeowner's InsuranceChange Payment Information
Privacy Policy / DMCA Notice / ADA Accessibility


This site is hosted, designed and copyright
© 1994 - 2026 by
Delta Media Group, Inc. -- Patent Pending --
70 Main St | MLS# 10231540
This single family home located at 70 Main St, Rossville, TN 38066 is currently listed for sale with an asking price of $289,000. This property was built in 1950 and has 3 bedrooms and 1 full and 1 partial baths. Main St is located in the No Known subdivision subdivision. Search No Known Subdivision real estate on teejay.crye-leike.com today.