
BEDS3
BATHS2 full
MLS#10228097
STATUSActive
PROPERTY TYPEResidential - Single Family
SUBDIVISIONOAK ROAD MEADOWS SEC G
NEIGHBORHOODBartlett - East
Property Description
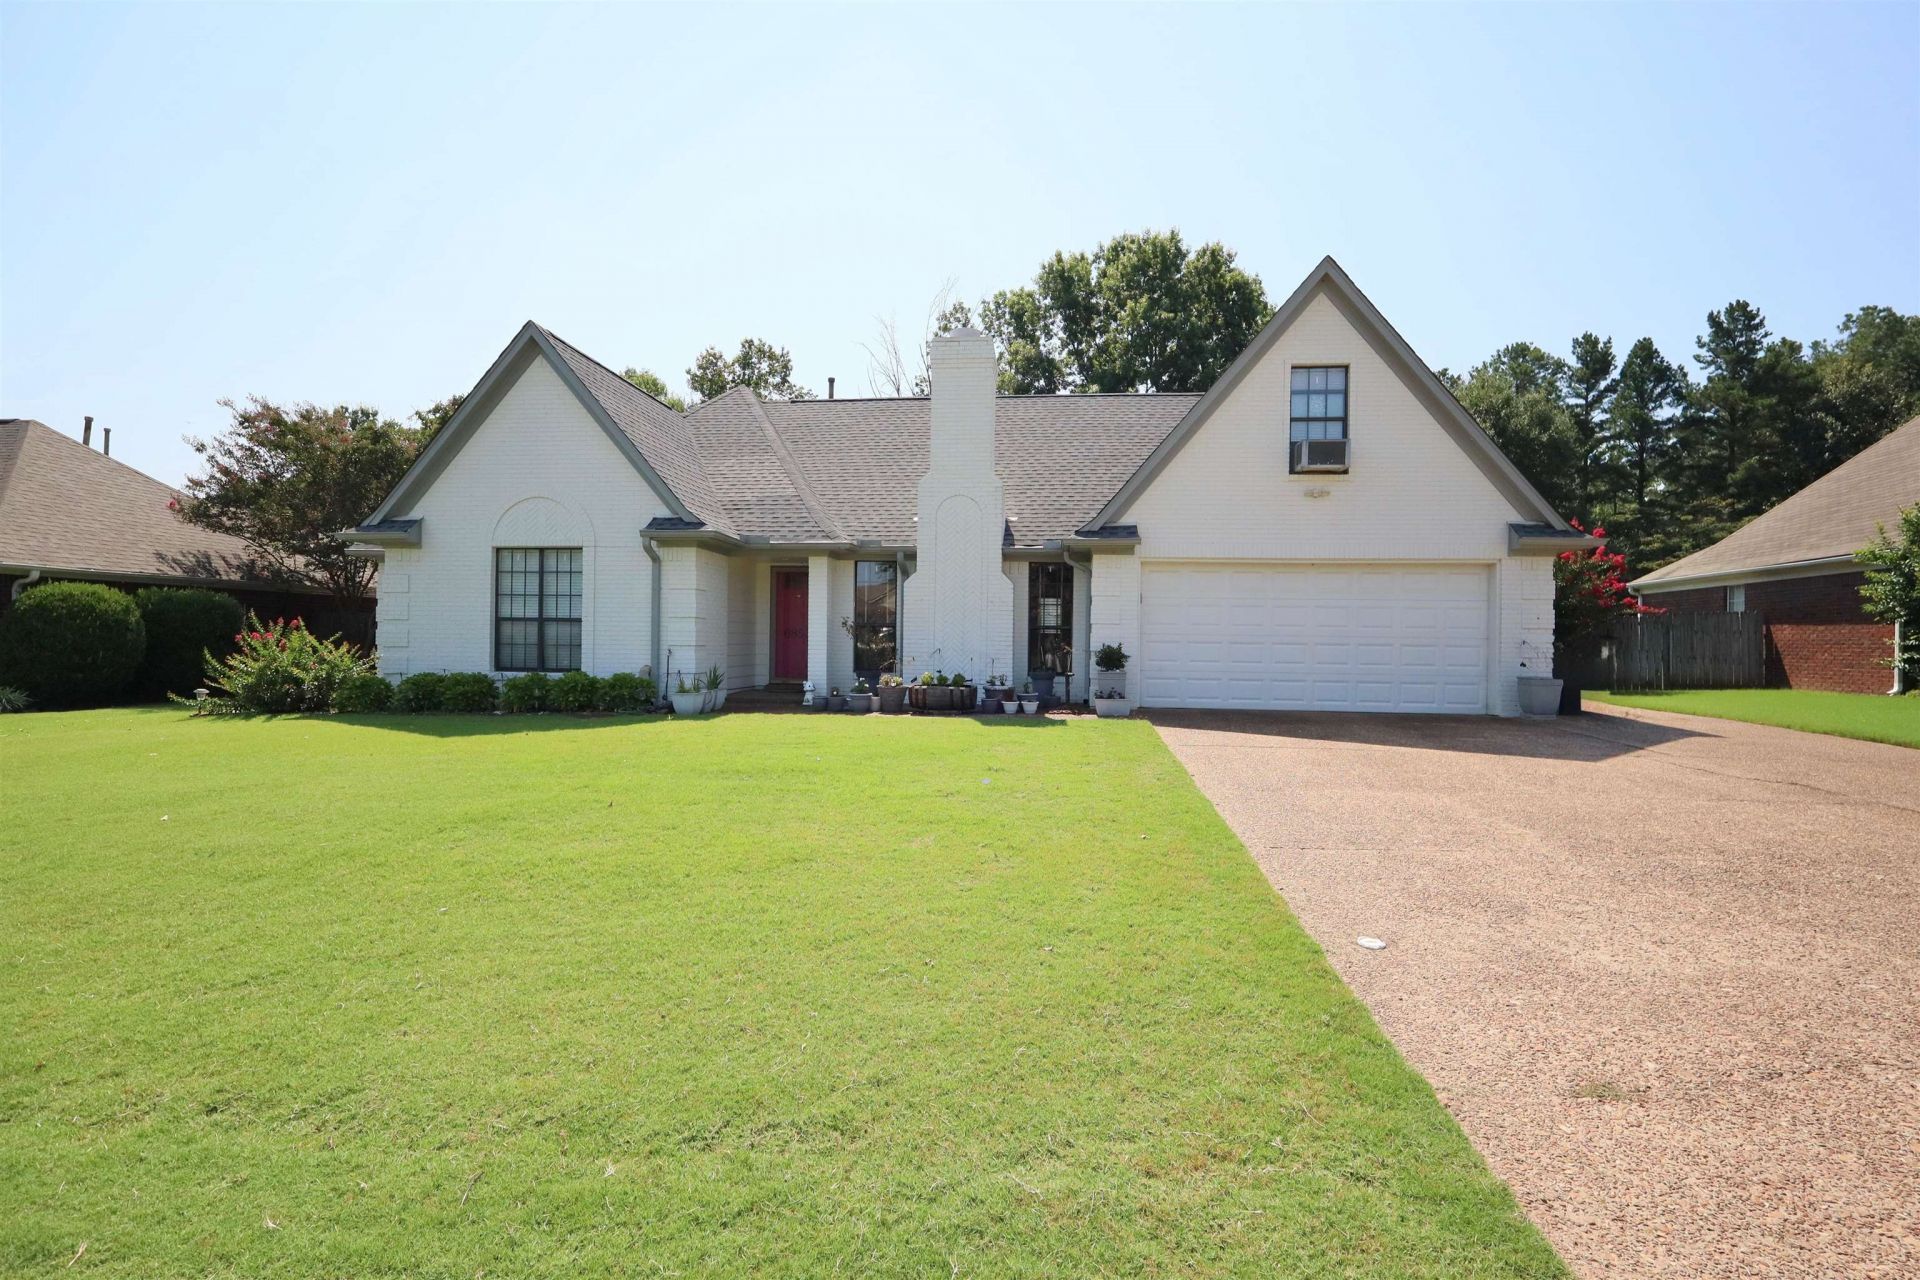
Welcome to Oak Road Meadows! This beautifully updated 3-bedroom, 2-bath home in Bartlett offers comfort, versatility, and plenty of outdoor space. Recent updates include a new roof, new flooring, fresh exterior paint, updated kitchen, and new fencing. The main level features three bedrooms and two full baths for convenient one-level living. Upstairs, a spacious bonus room provides endless possibilities for a home office, playroom, media room, gym, or additional living space. The large backyard is perfect for entertaining, gardening, or relaxing and includes a detached shed/shop with electricity?ideal for a man cave, she shed, workshop, hobby space, or private retreat. An additional driveway with a gated entrance provides extra parking and easy backyard access. Move-in ready with room to make it your own, this home offers a fantastic combination of updates, space, and functionality in a desirable Bartlett location!
Property Features
Property Type: Residential - Single Family
Cooling: Ceiling Fan(s), Central, Window Unit(s)
Fenced: Yes
Fireplaces: 1
Garage: 2 car attached
Heating: Central
Home Style: Traditional
Year Built: 1992
Feature Descriptions
Additional Rooms: Play Room, Bonus Room
Bed and Bath: All Bedrooms Down, Primary Down, Vaulted/Coffered Primary, Renovated Bathroom, Luxury Primary Bath, Double Vanity Bath, Whirlpool(s), Separate Tub & Shower, Full Bath Down
Exterior: Storage Building, Patio, Hot Tub, Well Landscaped Grounds, Wood Fence
Exterior/ Windows: Brick Veneer, Storm Door(s)
Floors/ Ceilings: Part Hardwood, Part Carpet, Tile, Vaulted/Coff/Tray Ceiling
Living/ Dining Room: Separate Living Room, Separate Dining Room, Updated/Renovated Kitchen, Eat-In Kitchen, Separate Breakfast Room, W/D Connection in Kitchen
Lot: Landscaped, Level, Some Trees, Wood Fenced
Parking/ Storage: Driveway/Pad, Workshop(s), Garage Door Opener(s), Front-Load Garage
Total Rooms: 7
Water/ Sewer: Public Sewer, Public Water
Listed By / Shown By
Listed By
Agency Name: TRG Real Estate Services, LLC
Agency Phone: 901-870-1224
Shown By
Agent Name: Tracy Jefferson
Agent Phone: (901) 218-4006
Agency Title: Crye-Leike Real Estate Services

Source: MAAR MLS
Estimate Your Payment
Estimated Payment
$ 868.45 per month $767.82 Principal & Interest $0.00 Property Tax (data not provided by mls) $100.63 Homeowner's InsuranceChange Payment Information
Privacy Policy / DMCA Notice / ADA Accessibility


This site is hosted, designed and copyright
© 1994 - 2026 by
Delta Media Group, Inc. -- Patent Pending --
6853 Andrews Rd | MLS# 10228097
This single family home located at 6853 Andrews Rd, Bartlett, TN 38135 is currently listed for sale with an asking price of $345,000. This property was built in 1992 and has 3 bedrooms and 2 full baths. Andrews Rd is located in the OAK ROAD MEADOWS SEC G subdivision. Search OAK ROAD MEADOWS SEC G real estate on teejay.crye-leike.com today.