
BEDS4
BATHS2 full
SQUARE FEET1,828
MLS#4164200
STATUSActive
PROPERTY TYPEResidential - Single Family
SUBDIVISIONBraybourne
Property Description
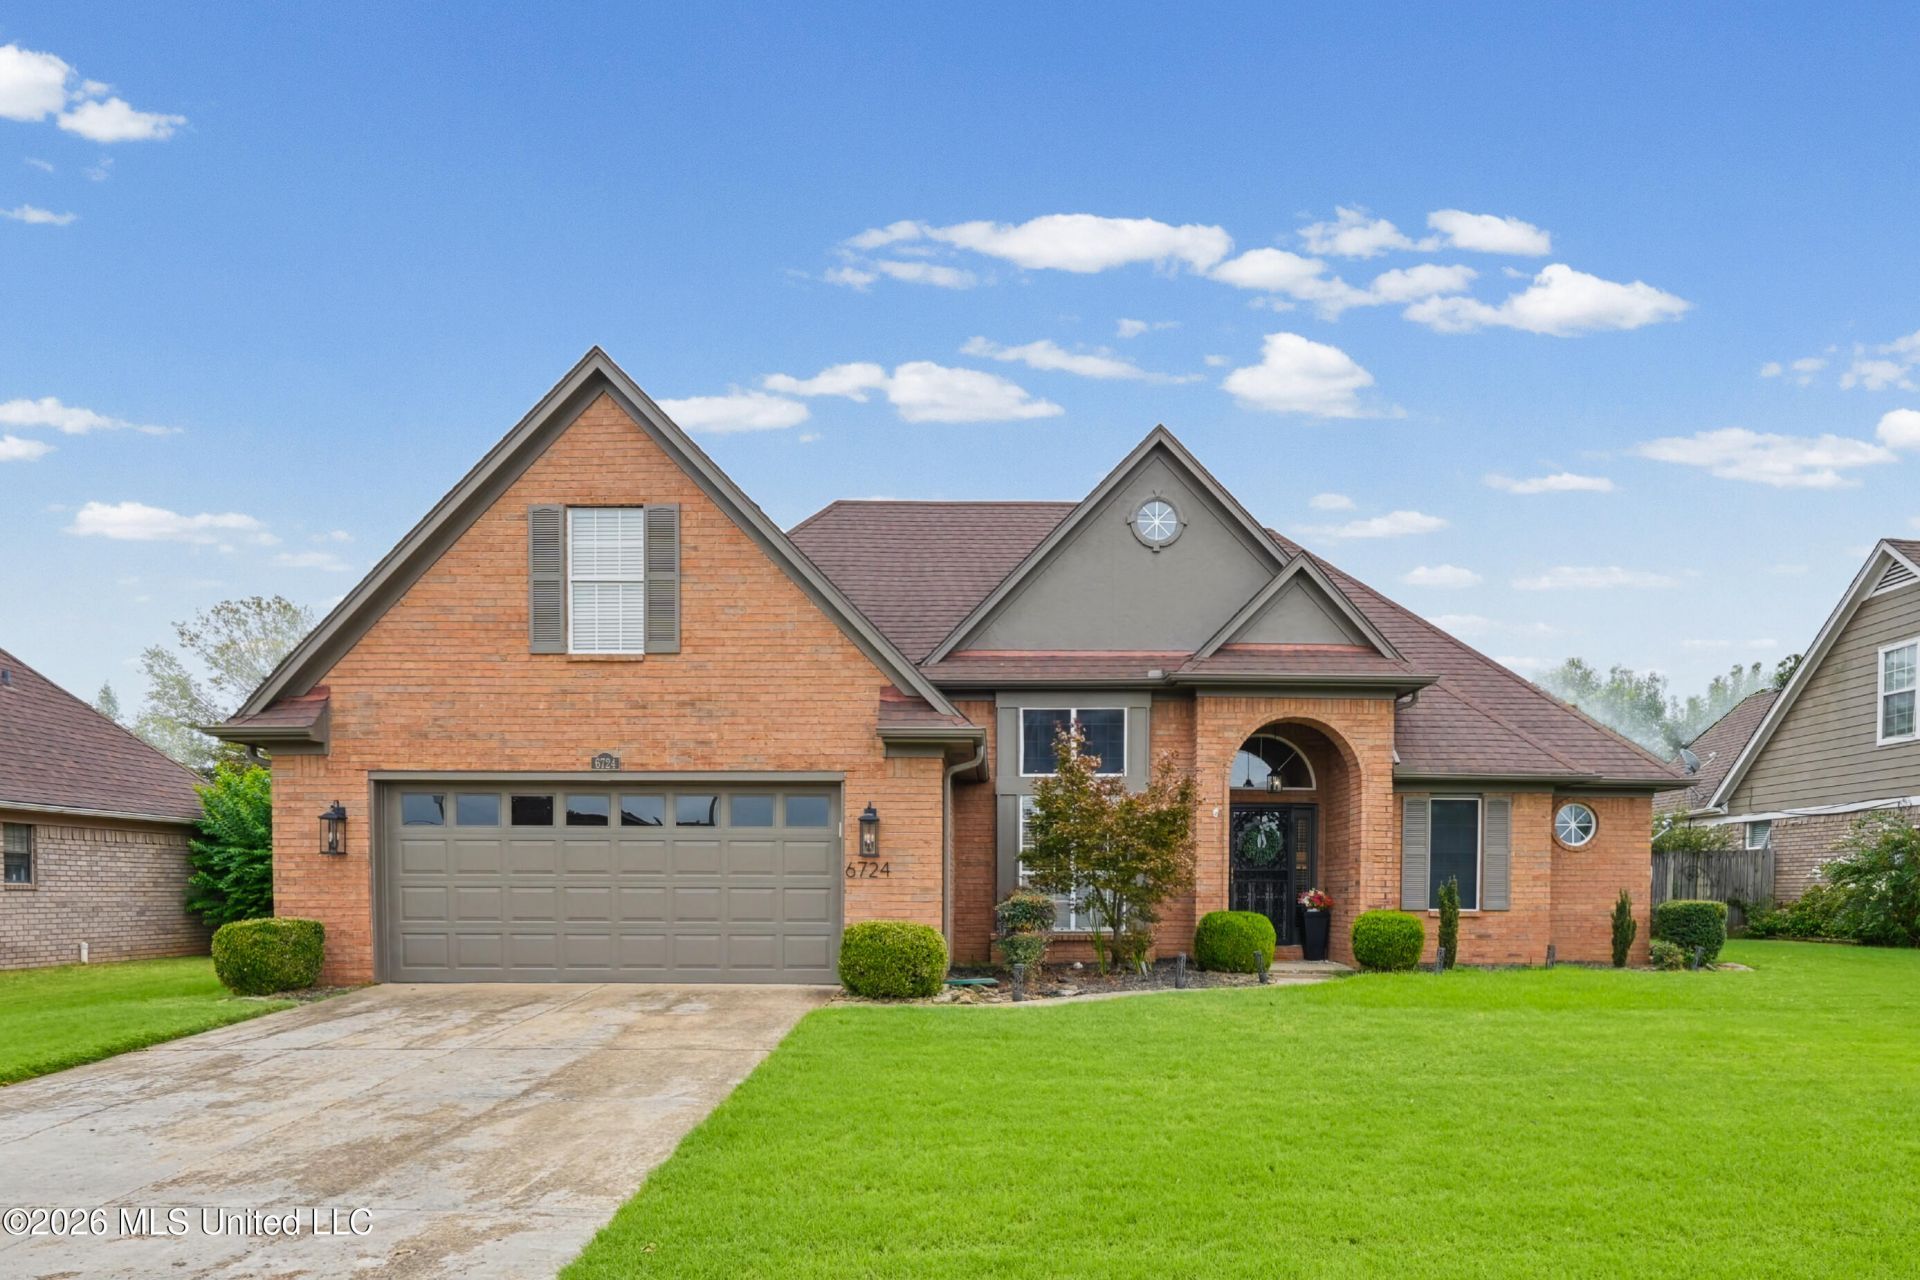
Welcome to 6724 Braybourne Main, Olive Branch. This well-maintained 4-bedroom, 2-bath home sits in the sought-after Braybourne Subdivision and offers over 1,800 square feet of comfortable living space. Rich wood floors flow throughout the main level, creating a warm and inviting atmosphere from the moment you walk in. The updated master bathroom brings a fresh, modern touch, and the kitchen shines with stainless steel appliances. Fresh paint covers the interior and exterior, giving the entire property a crisp, move-in-ready feel. Outside, the fully privacy-fenced backyard creates a peaceful retreat perfect for relaxing or entertaining. A storage building on the property adds extra space for tools, equipment, or hobby supplies, and it stays with the sale. The 2-car garage provides ample room for vehicles and storage alike. A flexible 4th bedroom functions beautifully as a bonus room, home office, or guest space, adapting easily to your lifestyle needs. This home combines comfort, style, and functionality in one of Olive Branch's desirable neighborhoods. Schedule a showing today to experience everything this property has to offer.
Property Features
Property Type: Residential - Single Family
Fenced: Yes
Garage: 2 car attached
Lot Size: 0.25 Acres
Roof Type: Architectural Shingles
Taxes: $622
Year Built: 1999
Feature Descriptions
Days on Site: 2
Flooring: Ceramic Tile, Carpet, Wood, Combination, Tile
HOA Fee: $130/ Annually
Lot: Level, Landscaped, Fenced, Front Yard
Lot Dimensions: 138 x 80
Parcel#: 1059320300002900
Patio/Porch: Patio, Slab
Security: yes
Security: Security System, Smoke Detector(s)
Sewer: Public Sewer
Water: Public
Window: Double Pane Windows, Window Coverings, Vinyl, Blinds
Local Schools
High School: Center Hill
Middle School: Center Hill Middle
Elementary School: Center Hill
Listed By / Shown By
Listed By
Agency Name: Coldwell Banker Collins-Maury Southaven
Shown By
Agent Name: Tracy Jefferson
Agent Phone: (901) 218-4006
Agency Title: Crye-Leike Real Estate Services

Source: MLS United MLS
Estimate Your Payment
Estimated Payment
$ 839.73 per month $696.60 Principal & Interest $51.83 Property Tax $91.29 Homeowner's InsuranceChange Payment Information
Information is deemed to be reliable but not guaranteed.© 2026 MLS United, LLC.
Privacy Policy / DMCA Notice / ADA Accessibility


This site is hosted, designed and copyright
© 1994 - 2026 by
Delta Media Group, Inc. -- Patent Pending --
6724 Braybourne Main | MLS# 4164200
This single family home located at 6724 Braybourne Main, Olive Branch, MS 38654 is currently listed for sale with an asking price of $313,000. This property was built in 1999 and has 4 bedrooms and 2 full baths with 1828 sq. ft. Braybourne Main is located in the Braybourne subdivision. Search Braybourne real estate on teejay.crye-leike.com today.