
BEDS4
BATHS3 full 1 partial
MLS#10228159
STATUSActive
PROPERTY TYPEResidential - Single Family
SUBDIVISIONTanyard Springs
NEIGHBORHOODMcNairy County
Property Description
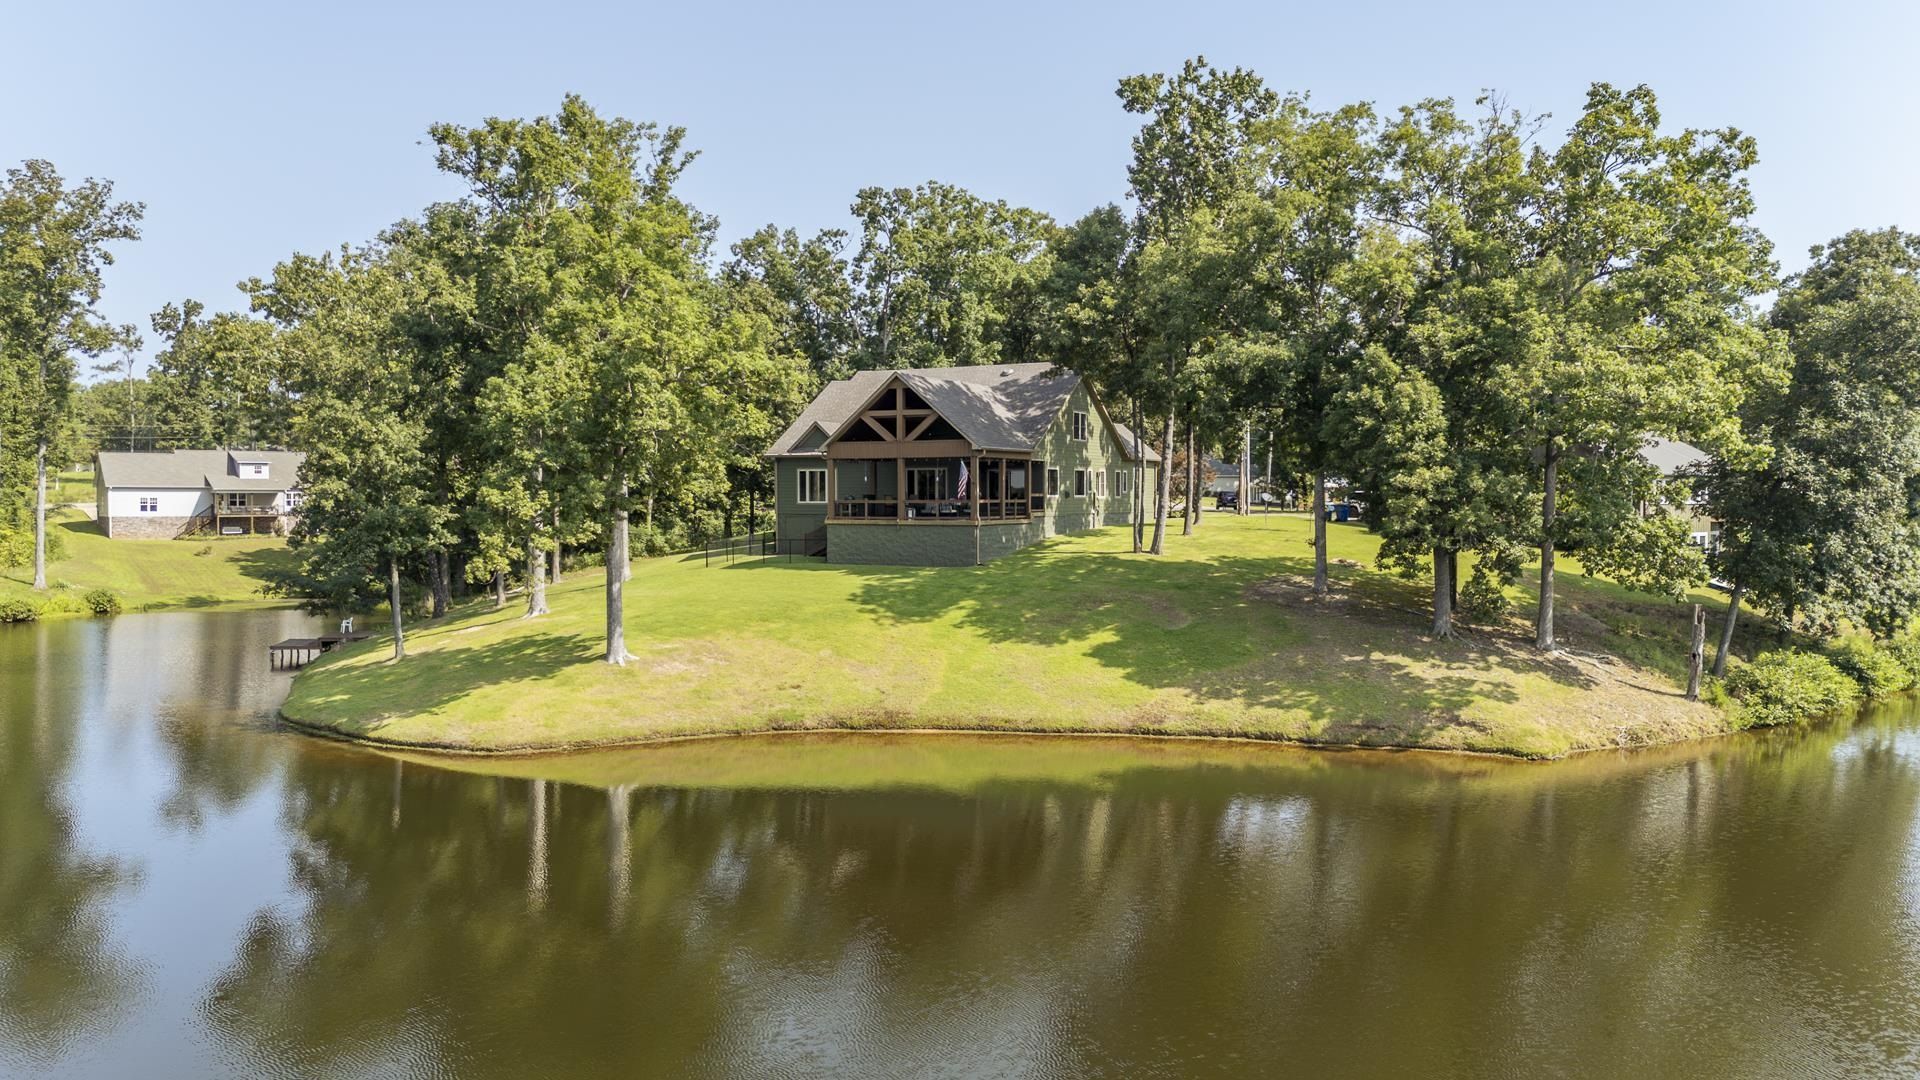
Beautiful custom home sitting on a small community lake in Tanyard Springs, offering gorgeous lake views and plenty of space for family and entertaining. The main level features a stunning two-story foyer leading to a spacious great room with a chef's kitchen, dining area, and inviting living room. The kitchen offers granite countertops, stainless steel appliances, and a breakfast bar. Hickory hardwood floors and crown molding add warmth and character throughout. The primary suite provides a peaceful retreat, while upstairs offers a large living area with media space, play area, bedroom, full bath, and abundant storage. Enjoy the dream-worthy porch overlooking the lake and landscaped yard. The oversized two-car garage provides plenty of room, while the lower level features a man shop and safe room. Additional features include a new roof in 2024, whole-house water filtration system, and freshly painted exterior. This home offers comfort, character, and incredible lake views.
Property Features
Property Type: Residential - Single Family
Cooling: Ceiling Fan(s), Central, Dual System
Fireplaces: 1
Garage: 2 car attached
Heating: Central, Dual System, Electric Heat Pump, Gas
Home Style: Traditional
Lot Size: 0.50 Acres
Year Built: 2012
Feature Descriptions
Bed and Bath: 1 or More BR Down, Primary Down, Split Bedroom Plan, Luxury Primary Bath, Double Vanity Bath, Separate Tub & Shower
Exterior: Porch, Covered Patio, Well Landscaped Grounds
Exterior/ Windows: Wood/Composition, Stone, Double Pane Window(s)
Floors/ Ceilings: Part Hardwood, Part Carpet, Tile
Interior Equipment: Range/Oven, Gas Cooking, Dishwasher, Microwave, Refrigerator
Living/ Dining Room: Great Room, Breakfast Bar
Lot: Some Trees, Lake/Pond on Property, Water Frontage, Water Access, Landscaped
Parking/ Storage: Driveway/Pad, Workshop(s), Front-Load Garage
Total Rooms: 9
Room Sizes
Primary Bedroom: 14x24
Bedroom 2: 12x15
Bedroom 3: 12x15
Dining Area: 9x14
Den/ Great Room: 24x30
Kitchen: 12x14
Bonus Room: 30x46
Living room: 18x18
Listed By / Shown By
Listed By
Agency Name: Weichert, REALTORS - Crunk Rea
Agency Phone: 731-925-4433
Shown By
Agent Name: Tracy Jefferson
Agent Phone: (901) 218-4006
Agency Title: Crye-Leike Real Estate Services

Source: MAAR MLS
Estimate Your Payment
Estimated Payment
$ 1,507.82 per month $1,333.11 Principal & Interest $0.00 Property Tax (data not provided by mls) $174.71 Homeowner's InsuranceChange Payment Information
Privacy Policy / DMCA Notice / ADA Accessibility


This site is hosted, designed and copyright
© 1994 - 2026 by
Delta Media Group, Inc. -- Patent Pending --
653 Pine St | MLS# 10228159
This single family home located at 653 Pine St, Adamsville, TN 38310 is currently listed for sale with an asking price of $599,000. This property was built in 2012 and has 4 bedrooms and 3 full and 1 partial baths. Pine St is located in the Tanyard Springs subdivision. Search Tanyard Springs real estate on teejay.crye-leike.com today.