
BEDS4
BATHS4 full
MLS#10228601
STATUSActive
PROPERTY TYPEResidential - Single Family
SUBDIVISIONIVY AT SOUTH END
NEIGHBORHOODSouth Bluffs-Downtown
Property Description
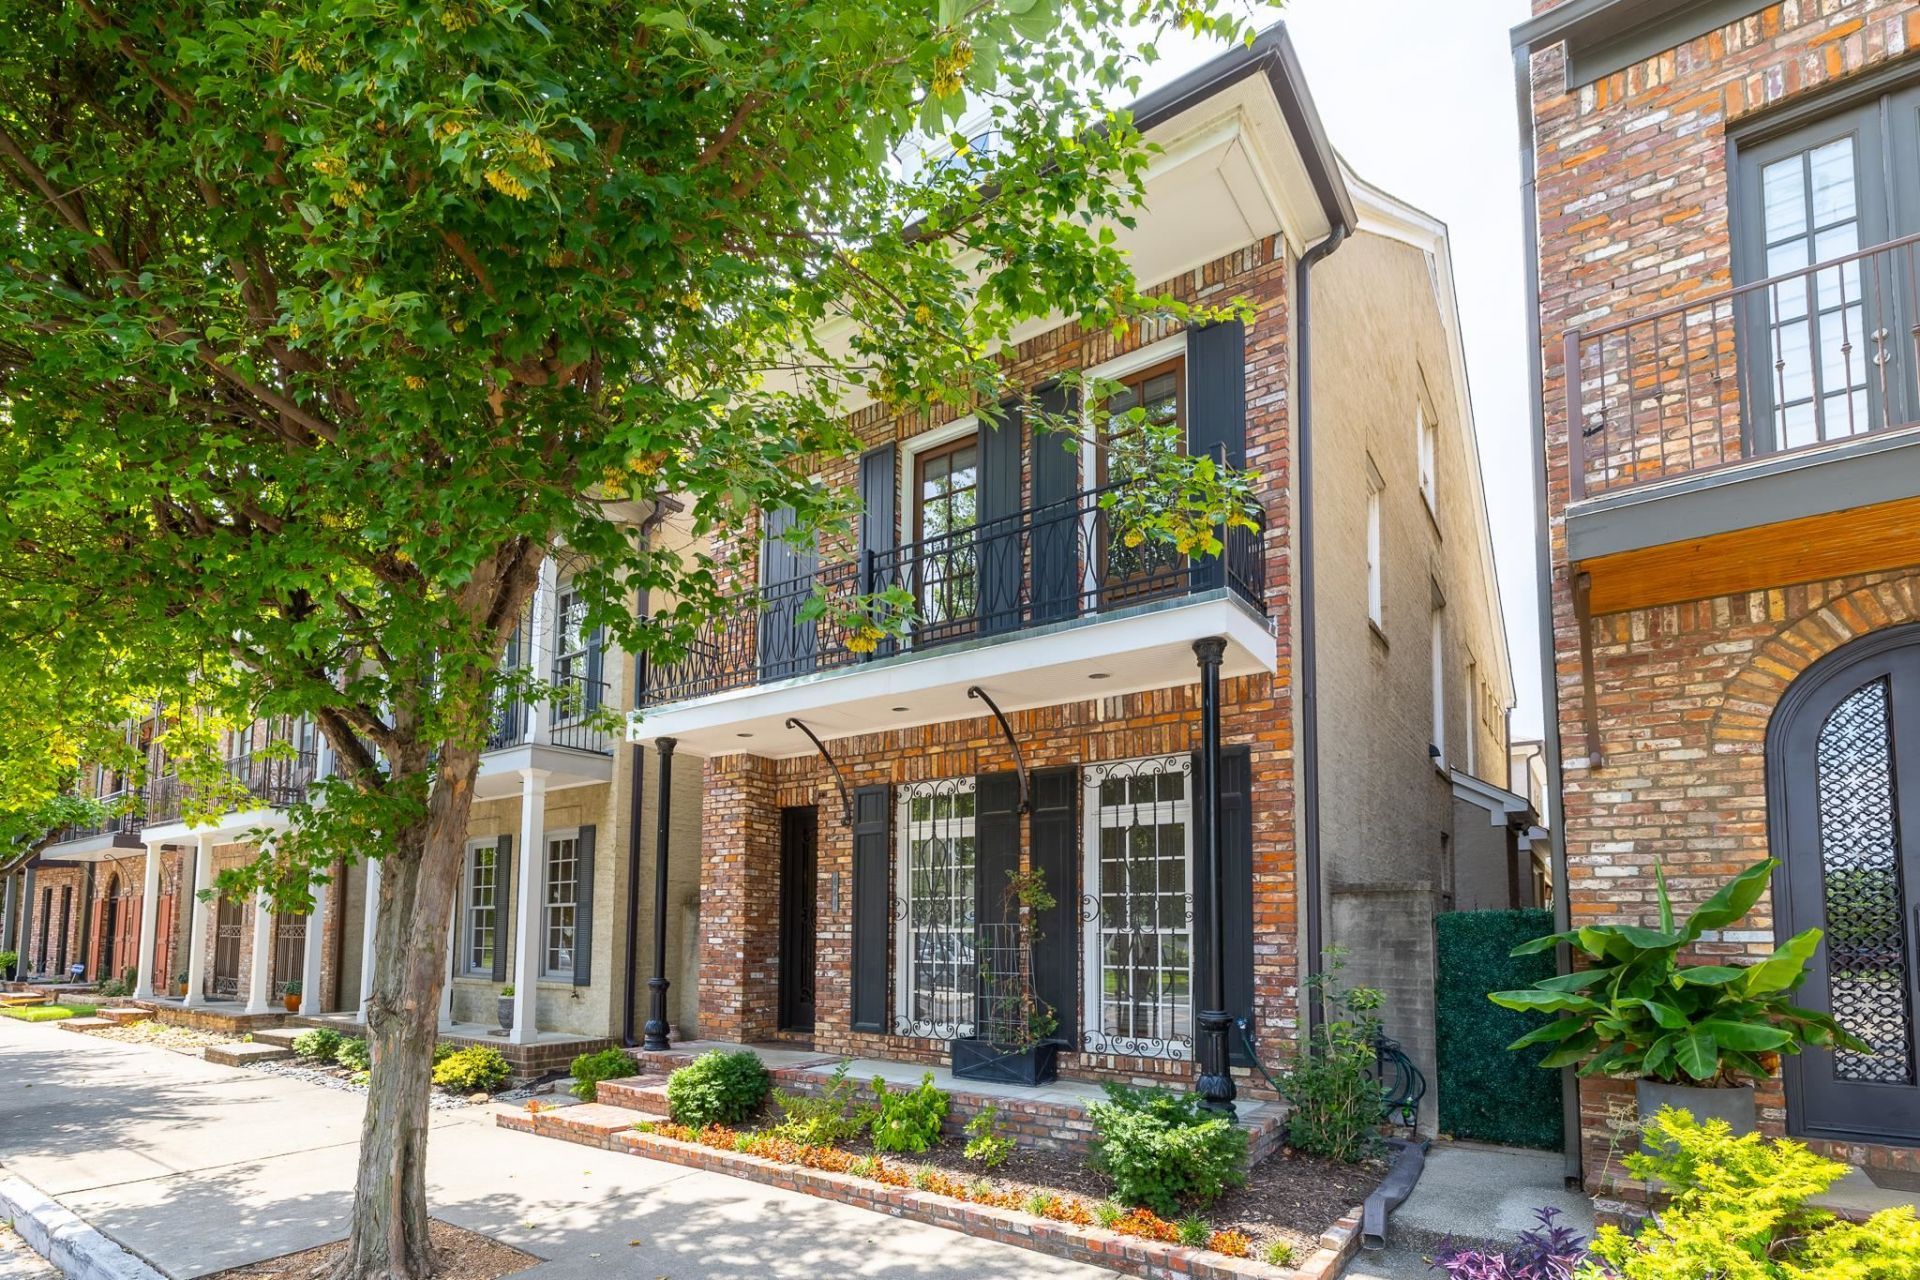
Live the Memphis life at 621 S Front St in The Ivy at South End. This rare nearly 3,400 sq ft 4-bedroom, 4 full bath single-family home in a gated French Quarter-inspired community puts you steps from the MS River, weekly Farmers Market, boutique shopping, a movie theater, Beale Street, restaurants, bars, and Grizzlies games?yet gives you space and privacy to come home to. The large eat-in kitchen features granite counter tops, large island, stainless appliances, gas range and pantry, with doors opening to a covered outdoor living space. Enjoy the soaring two-story great room with fireplace, first-floor guest suite, luxurious primary with walk-in closet, double vanity, soaking tub and seperate shower, plus a huge third-floor media/play/bonus room built for family movie nights and fun. Private courtyard, balcony, and 2-car garage w/ built in storage completes this low-maintenance downtown retreat. *Downtown is your exciting third space?make this house, your home.
Property Features
Property Type: Residential - Single Family
Cooling: 220 Wiring, Ceiling Fan(s), Central, Dual System
Fenced: Yes
Fireplaces: 1
Garage: 2 car attached
Heating: Central, Gas
Home Style: French
Lot Size: 0.06 Acres
Roof Type: Composition Shingles
Year Built: 2006
Feature Descriptions
Additional Rooms: Laundry Room, Bonus Room, Entry Hall, Loft/Balcony, Media Room, Attic, Storage Room
Bed and Bath: 1 or More BR Down, Primary Up, Split Bedroom Plan, Renovated Bathroom, Luxury Primary Bath, Double Vanity Bath, Whirlpool(s), Separate Tub & Shower, Full Bath Down, Jacuzzi
Days on Site: 1
Exterior: Wrought Iron Security Drs, Porch, Covered Patio, Balcony, Well Landscaped Grounds, Brick or Stone Fence, Pet Area, Sidewalks, Brick/Ironed Fence, Iron Fence
Exterior/ Windows: Brick Veneer, Double Pane Window(s), Steel Insulated Door(s)
Fireplace: Masonry, Vented Gas Fireplace, In Den/Great Room, Gas Starter, Gas Logs
Flood Insurance Required: No
Floors/ Ceilings: Part Hardwood, Part Carpet, Concrete Floor, Smooth Ceiling,9 or more Ft. Ceiling, Vaulted/Coff/Tray Ceiling
Interior: Excl Some Window Treatmnt, Walk-In Closet(s), Permanent Attic Stairs, Attic Access, Walk-In Attic, Mud Room, Security System, Smoke Detector(s), Vent Hood/Exhaust Fan
Interior Equipment: Range/Oven, Double Oven, Gas Cooking, Disposal, Dishwasher, Refrigerator
Living/ Dining Room: Separate Dining Room, Great Room, Updated/Renovated Kitchen, Eat-In Kitchen, Breakfast Bar, Pantry, Island In Kitchen
Lot: Some Trees, Level, Professionally Landscaped, Iron Fenced
Master Bath: Double Sinks, Dressing Area, Separate Shower, Smooth Ceiling, Tile Floor, Whirlpool Tub
Master Bedroom: Level 2,Walk-In Closet, Full Bath, Sitting Area, Smooth Ceiling, Hardwood Floor
Neighborhood Amenities: Gated Neighborhood
Parking/ Storage: Driveway/Pad, Garage Door Opener(s), Back-Load Garage, Gated Parking, Gate Clickers, Designated Guest Parking, On-Street Parking
Security: yes
Total Rooms: 7
Water/ Sewer: 2+ Water Heaters, Gas Water Heater, Public Sewer, Public Water
Room Sizes
Primary Bedroom: 19x15
Bedroom 2: 16x12
Bedroom 3: 19x16
Bedroom 4: 12x11
Dining Area: 15x8
Den/ Great Room: 19x16
Kitchen: 20x13
Bonus Room: 32x19
Listed By / Shown By
Listed By
Agency Name: Keller Williams
Agency Phone: 901-261-7900
Shown By
Agent Name: Tracy Jefferson
Agent Phone: (901) 218-4006
Agency Title: Crye-Leike Real Estate Services

Source: MAAR MLS
Estimate Your Payment
Estimated Payment
$ 1,636.20 per month $1,446.62 Principal & Interest $0.00 Property Tax (data not provided by mls) $189.58 Homeowner's InsuranceChange Payment Information
Privacy Policy / DMCA Notice / ADA Accessibility


This site is hosted, designed and copyright
© 1994 - 2026 by
Delta Media Group, Inc. -- Patent Pending --
621 S Front St | MLS# 10228601
This single family home located at 621 S Front St, Memphis, TN 38103 is currently listed for sale with an asking price of $650,000. This property was built in 2006 and has 4 bedrooms and 4 full baths. S Front St is located in the IVY AT SOUTH END subdivision. Search IVY AT SOUTH END real estate on teejay.crye-leike.com today.