
BEDS3
BATHS2 full
MLS#10228052
STATUSActive
PROPERTY TYPEResidential - Single Family
SUBDIVISIONGreg Shannon Wilson Property
NEIGHBORHOODHardin County
Property Description
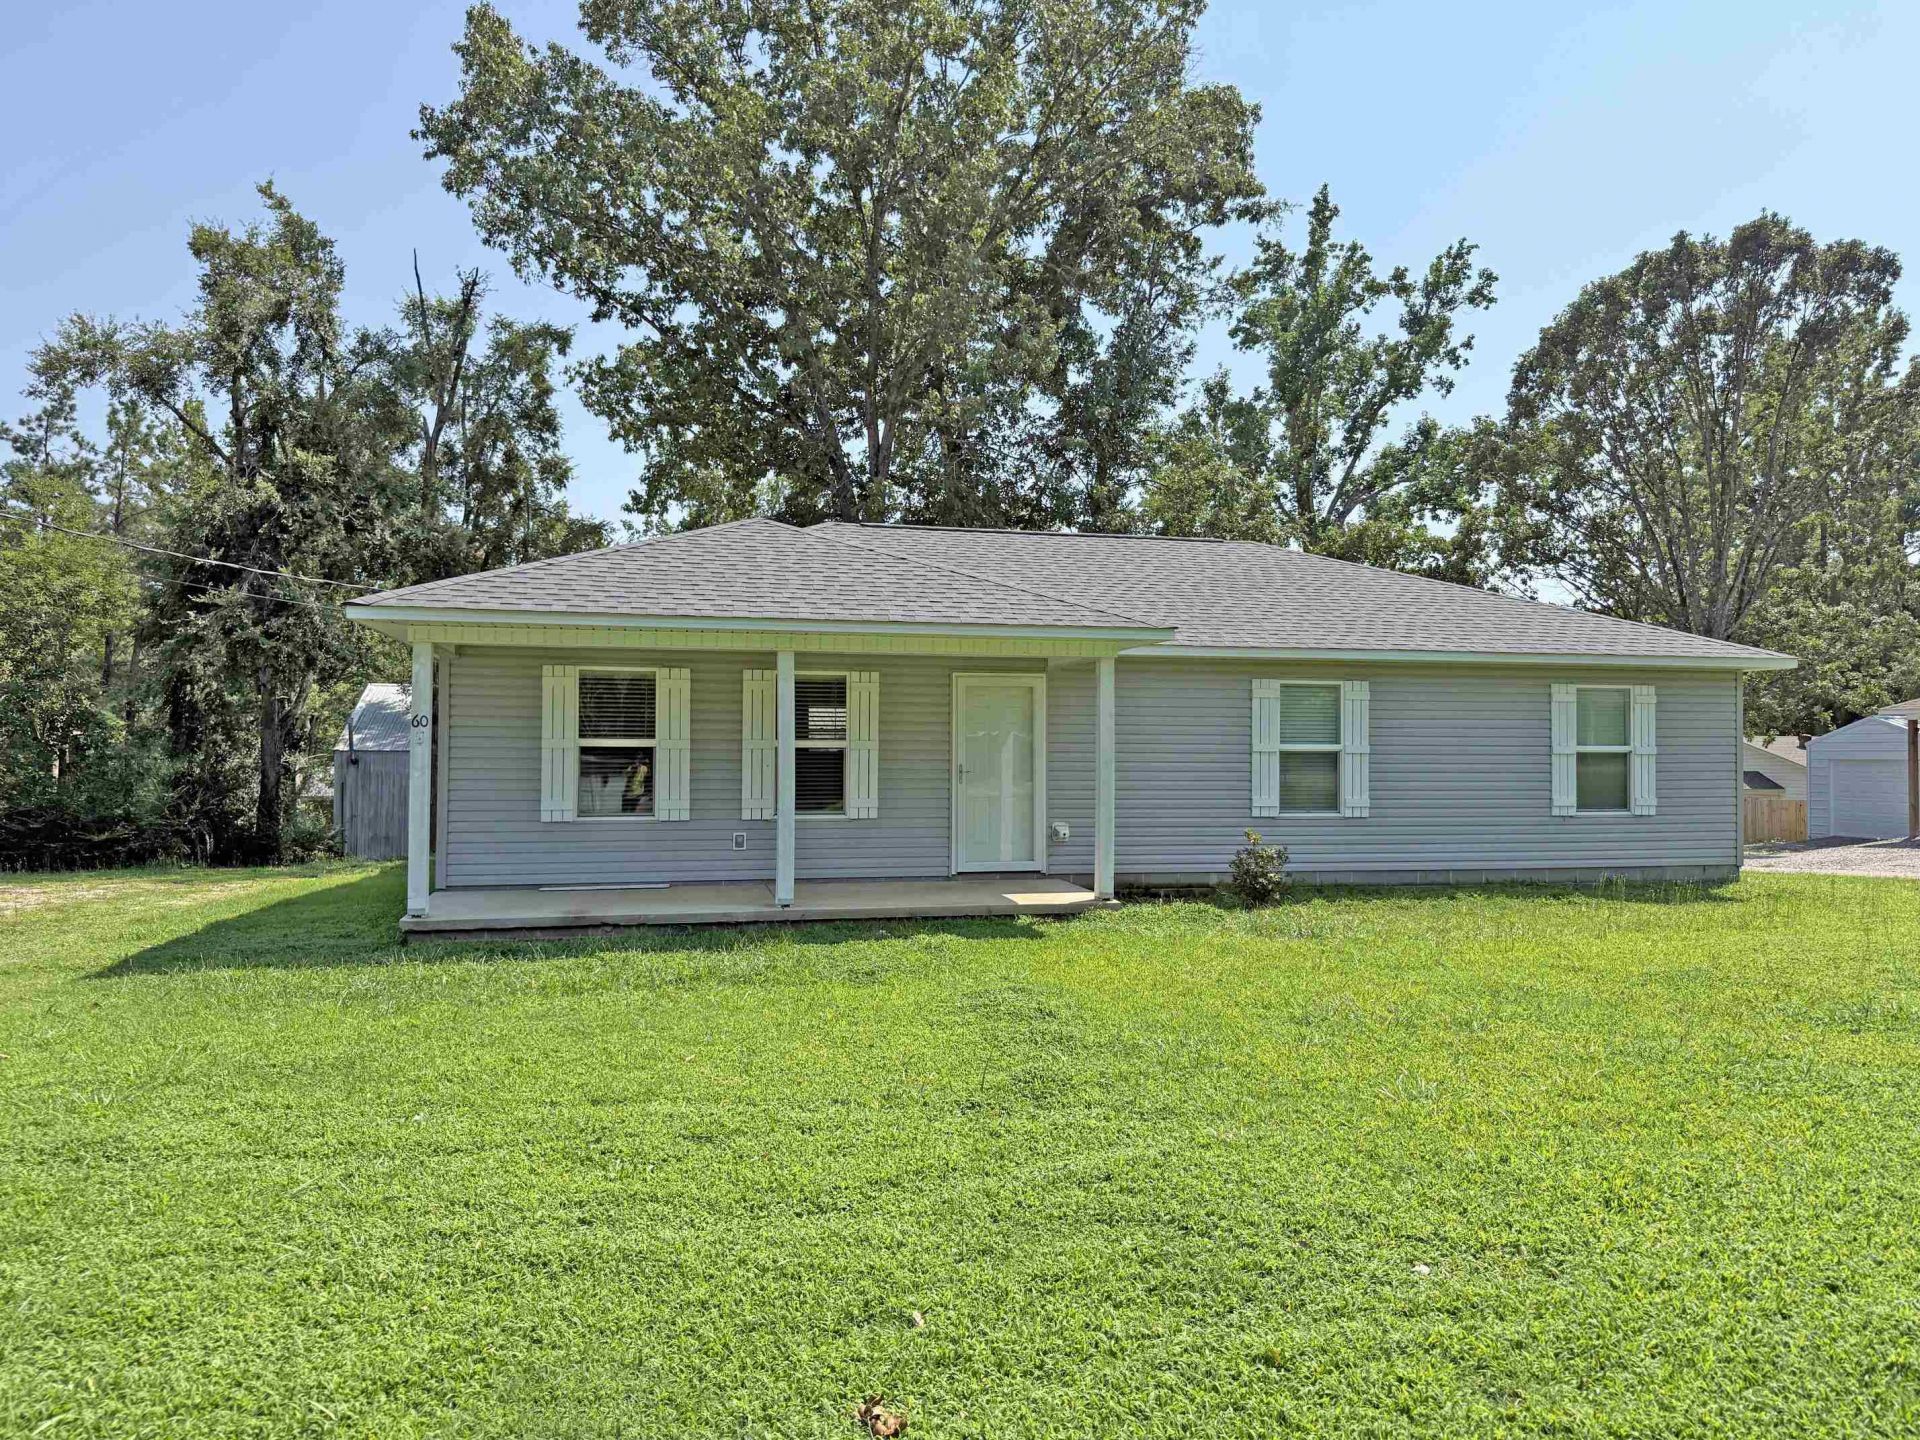
Very Desirable In-Town Location! Conveniently located just minutes from the hospital, schools, grocery stores, and everyday amenities, this well-maintained all-vinyl home is only 4 years old and offers approximately 1,424 sq. ft. of comfortable living space. Inside, you'll find a great open floor plan with 3 bedrooms and 2 baths. The spacious kitchen features custom cabinetry, granite countertops, a large island, and plenty of room for gathering. A large utility room with built-in cabinets and pantry storage adds extra convenience. Outside, enjoy the large front lawn, covered front porch, single carport, and storage shed. City water, city sewer, high-speed internet, and low property taxes make this home an even better find. Move-in ready, conveniently located, and only 4 years old?this one checks all the boxes!
Property Features
Property Type: Residential - Single Family
Cooling: Central
Heating: Central
Home Style: Traditional
Lot Size: 0.38 Acres
Roof Type: Composition Shingles
Year Built: 2022
Feature Descriptions
Additional Rooms: Laundry Room
Bed and Bath: All Bedrooms Down, Double Vanity Bath, Primary Down
Exterior: Storage Building, Porch
Exterior/ Windows: Double Pane Window(s), Vinyl Siding
Floors/ Ceilings: Vinyl/Luxury Vinyl Floor
Interior: Walk-In Closet(s)
Interior Equipment: Cable Wired, Dishwasher, Range/Oven, Refrigerator
Living/ Dining Room: Eat-In Kitchen, Great Room, Island In Kitchen
Lot: Level
Master Bath: Double Sinks
Parking/ Storage: Driveway/Pad
Total Rooms: 7
Water/ Sewer: Public Sewer, Public Water
Room Sizes
Primary Bedroom: 12x13
Bedroom 2: 11x12
Bedroom 3: 11x12
Dining Area: 10x12
Den/ Great Room: 00x00
Kitchen: 10x12
Living room: 15x15
Listed By / Shown By
Listed By
Agency Name: Weichert, REALTORS - Crunk Rea
Agency Phone: 731-925-4433
Shown By
Agent Name: Tracy Jefferson
Agent Phone: (901) 218-4006
Agency Title: Crye-Leike Real Estate Services

Source: MAAR MLS
Estimate Your Payment
Estimated Payment
$ 614.20 per month $543.04 Principal & Interest $0.00 Property Tax (data not provided by mls) $71.17 Homeowner's InsuranceChange Payment Information
Privacy Policy / DMCA Notice / ADA Accessibility


This site is hosted, designed and copyright
© 1994 - 2026 by
Delta Media Group, Inc. -- Patent Pending --
60 Prince Pl | MLS# 10228052
This single family home located at 60 Prince Pl, Savannah, TN 38372 is currently listed for sale with an asking price of $244,000. This property was built in 2022 and has 3 bedrooms and 2 full baths. Prince Pl is located in the Greg Shannon Wilson Property subdivision. Search Greg Shannon Wilson Property real estate on teejay.crye-leike.com today.