
BEDS3
BATHS2 full
MLS#10231020
STATUSPending
PROPERTY TYPEResidential - Single Family
SUBDIVISIONNone
NEIGHBORHOODArlington - North
Property Description
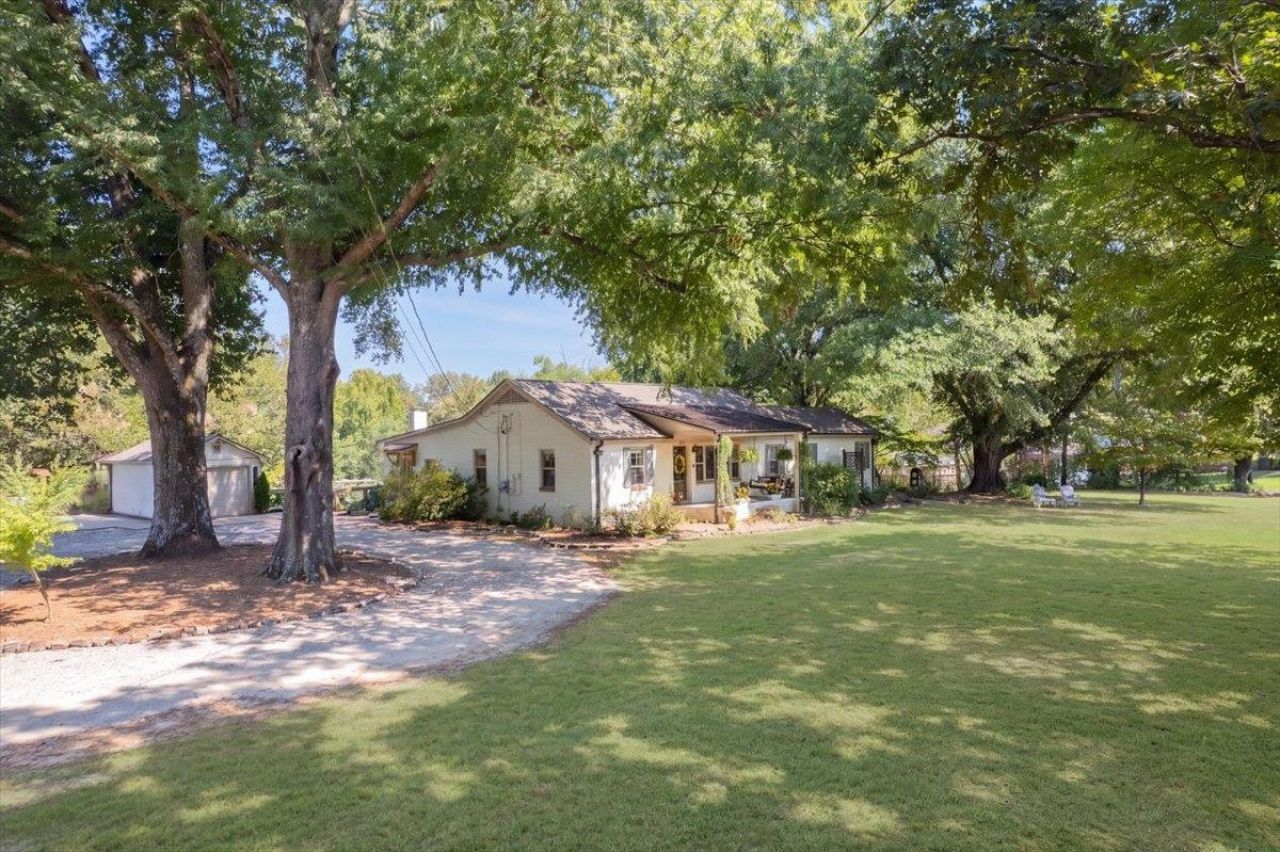
Where the old days and the new days meet. Set on 2.5 beautiful acres in Arlington, this thoughtfully renovated home blends timeless character with modern comfort. Taken to the studs and reimagined with an open, functional layout, the home features updated electrical and plumbing, central HVAC, new windows replicating the originals, beautifully preserved original white oak hardwood floors and pine paneling. Major improvements include a 2020 primary suite addition with spacious bath and closet, updated second bath, new roof in 2021, and a new workshop with electricity added in 2025. Outside, enjoy a large deck, greenhouse, fire pit, landscape lighting, fenced acreage, mature trees, walking paths, and even the original vintage gas pump that remains as a one-of-a-kind reminder of this property's roots. A truly special Arlington property with space, character, and thoughtful updates throughout.
Property Features
Property Type: Residential - Single Family
Cooling: Central
Garage: 1
Heating: Central
Home Style: Traditional
Lot Size: 2.45 Acres
Roof Type: Composition Shingles
Year Built: 1953
Feature Descriptions
Additional Rooms: Laundry Room
Bed and Bath: All Bedrooms Down, Split Bedroom Plan, Renovated Bathroom, Luxury Primary Bath
Days on Site: 12
Exterior: Deck, Greenhouse
Exterior/ Windows: Brick Veneer
Floors/ Ceilings: Hardwood Throughout
Interior: Smoke Detector(s)
Interior Equipment: Disposal, Dishwasher
Living/ Dining Room: Separate Den, Great Room, Eat-In Kitchen, Pantry, Island In Kitchen
Lot: Some Trees
Master Bath: Separate Shower, Tile Floor
Master Bedroom: Level 1,Walk-In Closet, Carpet
Parking/ Storage: Workshop(s)
Total Rooms: 8
Listed By / Shown By
Listed By
Agency Name: Coldwell Banker Collins-Maury
Agency Phone: 901-259-8500
Shown By
Agent Name: Tracy Jefferson
Agent Phone: (901) 218-4006
Agency Title: Crye-Leike Real Estate Services

Source: MAAR MLS
Estimate Your Payment
Estimated Payment
$ 1,283.54 per month $1,134.82 Principal & Interest $0.00 Property Tax (data not provided by mls) $148.72 Homeowner's InsuranceChange Payment Information
Privacy Policy / DMCA Notice / ADA Accessibility


This site is hosted, designed and copyright
© 1994 - 2026 by
Delta Media Group, Inc. -- Patent Pending --
5754 Chester St | MLS# 10231020
This single family home located at 5754 Chester St, Arlington, TN 38002 is currently listed for sale with an asking price of $509,900. This property was built in 1953 and has 3 bedrooms and 2 full baths. Chester St is located in the None subdivision. Search None real estate on teejay.crye-leike.com today.