
BEDS4
BATHS3 full
SQUARE FEET2,527
MLS#4164284
STATUSActive
PROPERTY TYPEResidential - Single Family
SUBDIVISIONSnowden Grove
Property Description
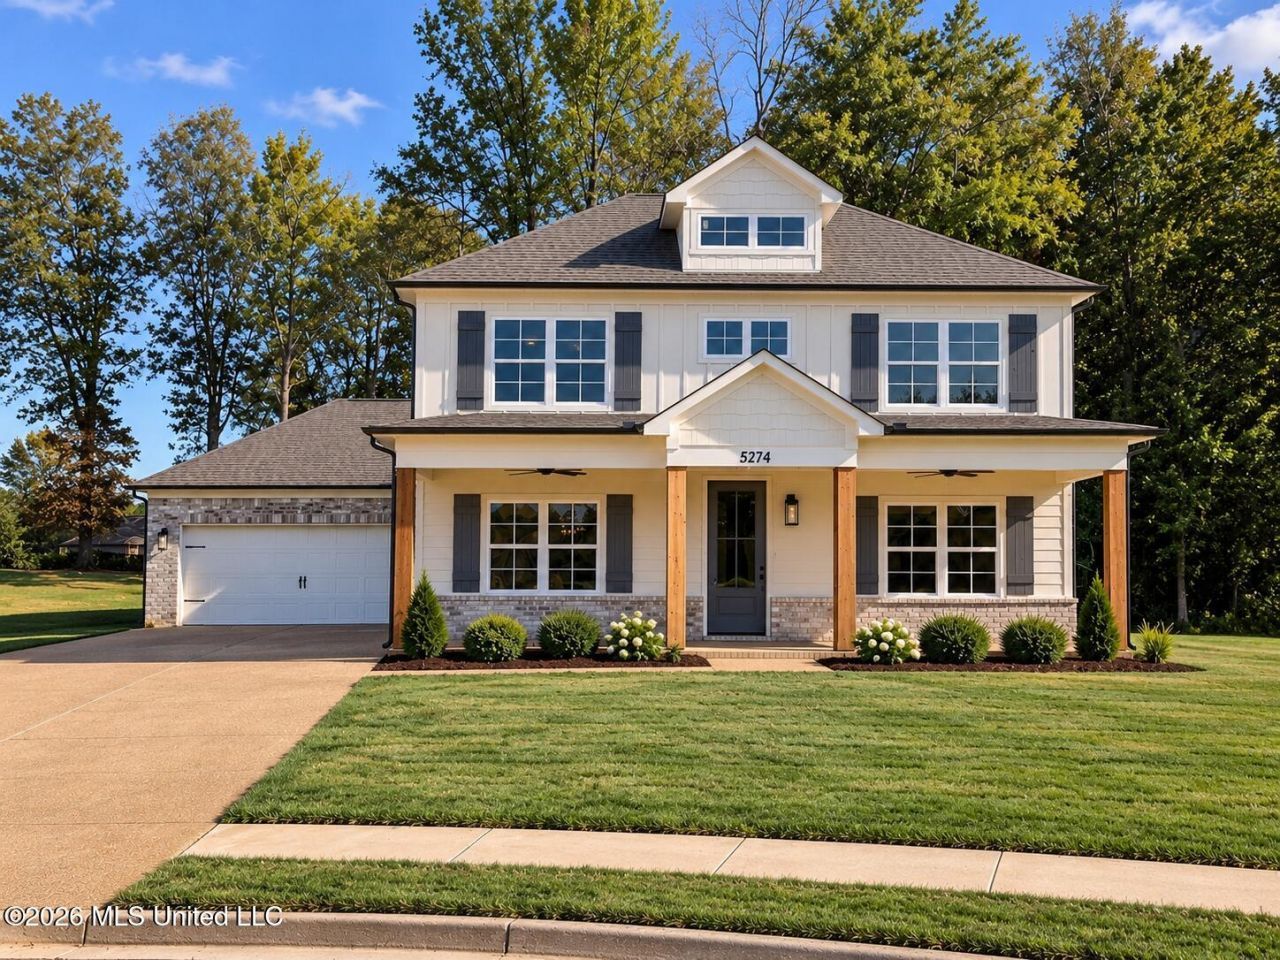
More pictures will Be added ** UPGRADED! LOCATION! Located on a 1.77-acre lot in the gated Snowden Grove community, right in the heart of Southaven, this Dogwood plan offers 2,527 sq. ft., 3 bedrooms and 3 full baths a bonus that can be used as a 4th bedroom with plenty of extra living space. The main floor features an open kitchen, dining and living area, plus the primary suite and an additional bedroom that could also work as an office. Upstairs you'll find another bedroom and full bath along with a large rec room/bonus room. Wood flooring runs throughout the entire home-no carpet anywhere. Outside, the covered front porch has ceiling fans, and the sellers have added extra concrete to the driveway and back patio, giving you more room for parking and outdoor entertaining. There's also a generator hookup already in place. With a recessed two-car garage, covered back porch, 1.77 acres, and a gated neighborhood, you get some breathing room without giving up the convenience of being in the center of Southaven.
Property Features
Property Type: Residential - Single Family
Garage: 2 car attached
Lot Size: 1.77 Acres
Roof Type: Shingle
Stories: 2.0
Taxes: $0
Year Built: 2026
Feature Descriptions
Days on Site: 1
Flooring: Ceramic Tile, Hardwood
HOA Fee: $900/ Annually
Lot: Cul-De-Sac, Level, Landscaped, Many Trees
Parcel#: Unassigned
Patio/Porch: Covered, Patio, Porch, Rear Porch, Front Porch
Security: Carbon Monoxide Detector(s), Smoke Detector(s)
Sewer: Public Sewer
Water: Public
Window: Aluminum Frames, Double Pane Windows, Insulated Windows
Room Sizes
Family Room: Level - Main
Dining Room: Level - Main
Kitchen: Level - Main
Primary Bedroom: Level - Main
Primary Bathroom: Level - Main
Bedroom: Level - Main
Bonus Room: Level - Upper
Bedroom: Level - Upper
Local Schools
High School: Desoto Central
Middle School: Desoto Central
Elementary School: Desoto Central
Listed By / Shown By
Listed By
Agency Name: Sky Lake Realty LLC
Shown By
Agent Name: Tracy Jefferson
Agent Phone: (901) 218-4006
Agency Title: Crye-Leike Real Estate Services

Source: MLS United MLS
Estimate Your Payment
Estimated Payment
$ 1,205.50 per month $1,065.82 Principal & Interest $0.00 Property Tax (data not provided by mls) $139.68 Homeowner's InsuranceChange Payment Information
Information is deemed to be reliable but not guaranteed.© 2026 MLS United, LLC.
Privacy Policy / DMCA Notice / ADA Accessibility


This site is hosted, designed and copyright
© 1994 - 2026 by
Delta Media Group, Inc. -- Patent Pending --
5274 Shiloh Lane | MLS# 4164284
This single family home located at 5274 Shiloh Lane, Southaven, MS 38672 is currently listed for sale with an asking price of $478,900. This property was built in 2026 and has 4 bedrooms and 3 full baths with 2527 sq. ft. Shiloh Lane is located in the Snowden Grove subdivision. Search Snowden Grove real estate on teejay.crye-leike.com today.