
BEDS5
BATHS3 full
SQUARE FEET2,523
MLS#4163943
STATUSActive
PROPERTY TYPEResidential - Single Family
SUBDIVISIONCross Winds
Property Description
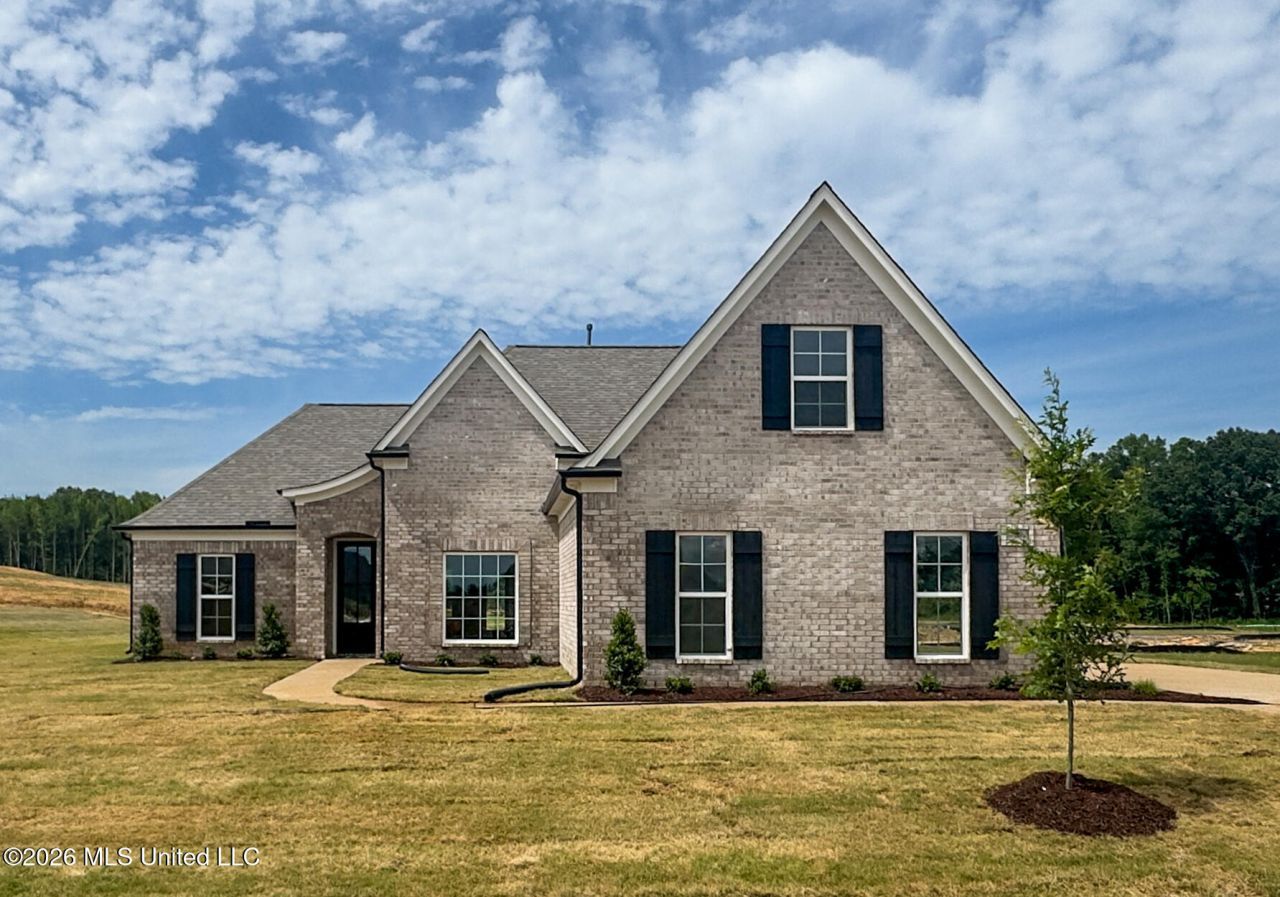
Seller is offering 3% buyer concession towards closing costs or rate buy down with a preferred lender PLUS an appliance package consisting of a side by side fridge, washer/dryer and whole house blinds OR $5,000 concession to design center for upgrades. Welcome to Cross Winds, where you'll find new construction homes in the Award Winning Lewisburg School District!!! Situated on a .49 acre lot, the Logan B floor plan is designed for comfortable, modern living. This beautiful home features an open-concept layout where the kitchen and dining area seamlessly overlook the spacious family room with a cozy fireplace. RevWood by Mohawk flooring flows throughout the entire downstairs except the bathrooms which are 12x24 tile floors. The kitchen is equipped with stainless steel appliances, quartz countertops, a designer tile backsplash, and a pantry-perfect for both everyday living and entertaining. The private primary suite, located on one side of the home, boasts a large en-suite bath with a stand-alone soaking tub, tiled walk-in shower, dual-sink vanity, and an expansive walk-in closet with built in closet system spacious enough for two. On the opposite side of the main level, you'll find two additional bedrooms and a full bathroom. The laundry room is also downstairs and is close to the main bedroom for added convenience. Upstairs offers even more space, including an additional bedroom, full bathroom, and a large recreation room with a closet, which can easily serve as a fifth bedroom. Outdoor living is just as inviting with a large covered patio, fully sodded yard, beautiful landscaping, and a two-car garage. Located just minutes from Lewisburg schools and interstate 269. This home will be completed at the end of December. There is still time to pick some finishes to make it your own!
Property Features
Property Type: Residential - Single Family
Garage: 2
Lot Size: 0.49 Acres
Roof Type: Architectural Shingles
Stories: 2.0
Taxes: $0
Year Built: 2026
Feature Descriptions
Days on Site: 4
Flooring: Ceramic Tile, Carpet, Laminate
HOA Fee: $400/ Annually
Lot: Landscaped, Front Yard
Parcel#: Unassigned
Patio/Porch: Covered, Rear Porch
Security: Carbon Monoxide Detector(s), Smoke Detector(s)
Sewer: Public Sewer
Water: Public
Window: Vinyl
Local Schools
High School: Lewisburg
Middle School: Lewisburg Middle
Elementary School: Lewisburg
Listed By / Shown By
Listed By
Agency Name: Legacy Homes Realty, LLC
Shown By
Agent Name: Tracy Jefferson
Agent Phone: (901) 218-4006
Agency Title: Crye-Leike Real Estate Services

Source: MLS United MLS
Estimate Your Payment
Estimated Payment
$ 1,099.78 per month $972.35 Principal & Interest $0.00 Property Tax (data not provided by mls) $127.43 Homeowner's InsuranceChange Payment Information
Information is deemed to be reliable but not guaranteed.© 2026 MLS United, LLC.
Privacy Policy / DMCA Notice / ADA Accessibility


This site is hosted, designed and copyright
© 1994 - 2026 by
Delta Media Group, Inc. -- Patent Pending --
407 Kason Scott Road | MLS# 4163943
This single family home located at 407 Kason Scott Road, Hernando, MS 38632 is currently listed for sale with an asking price of $436,900. This property was built in 2026 and has 5 bedrooms and 3 full baths with 2523 sq. ft. Kason Scott Road is located in the Cross Winds subdivision. Search Cross Winds real estate on teejay.crye-leike.com today.