
BEDS5
BATHS3 full 1 partial
SQUARE FEET3,902
MLS#4164383
STATUSActive
PROPERTY TYPEResidential - Single Family
SUBDIVISIONBelmor Lakes
Property Description
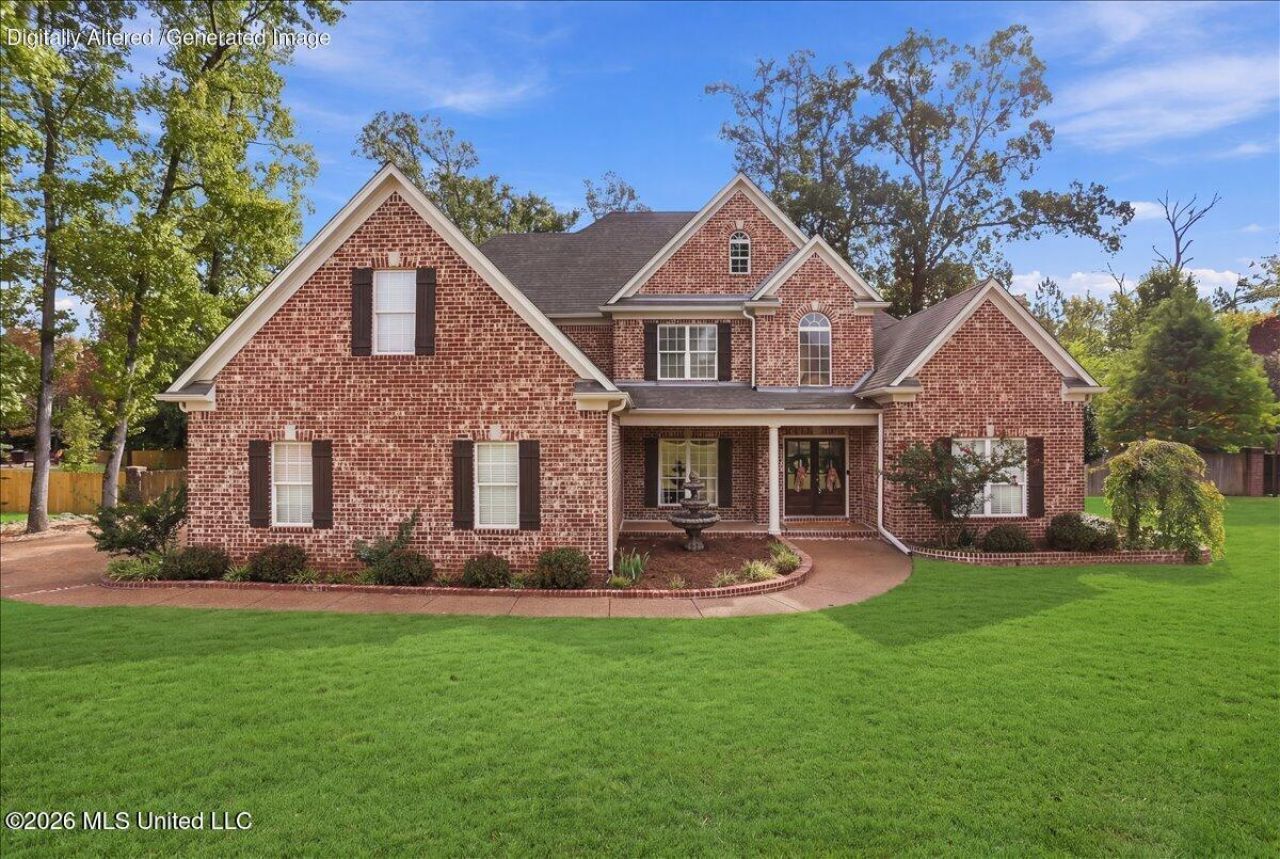
Experience refined living in this elegant 5-bedroom, 3.5-bathroom home in the desirable Lewisburg School District. The exterior and interior have been freshly painted. Nestled on a .71-acre lot, this residence combines timeless design with modern comfort. The main level offers a grand great room with a gas fireplace, a formal dining room for entertaining, and a sunlit breakfast area. The updated chef's kitchen features granite countertops, a center island, updated cabinetry, a new backsplash, and premium appliances. A well-appointed laundry room with sink adds both style and convenience. The primary suite is a private retreat featuring a spa-inspired bath with jetted tub, walk-through shower, and dual vanities. The media room comes complete with surround sound. Upstairs features all-new carpet, and a finished bonus room/4th bedroom provides versatile space for work or leisure. Step outside to a covered patio overlooking the expansive, fenced backyard-perfect for gatherings or quiet evenings. Rain Bird irrigation in the front and back provides easy maintenance and keeps the yard looking its best. Roof is only 5 years old. This home truly is a showstopper! Schedule your viewing and see for yourself.
Property Features
Property Type: Residential - Single Family
Fenced: Yes
Garage: 3
Lot Size: 0.73 Acres
Roof Type: Architectural Shingles
Stories: 2.0
Taxes: $4,728
Year Built: 2004
Feature Descriptions
Flooring: Carpet, Wood, Combination, Tile
HOA Fee: $450/ Annually
Lot: Landscaped, Fenced, Wooded, Sprinklers In Front, Sprinklers In Rear
Parcel#: 206516060 0010100
Patio/Porch: Covered, Patio
Sewer: Waste Treatment Plant
Water: Public
Window: Vinyl, Blinds
Wooded: Yes
Local Schools
High School: Lewisburg
Middle School: Lewisburg Middle
Elementary School: Lewisburg
Listed By / Shown By
Listed By
Agency Name: Keller Williams Realty - Getwell
Shown By
Agent Name: Tracy Jefferson
Agent Phone: (901) 218-4006
Agency Title: Crye-Leike Real Estate Services

Source: MLS United MLS
Estimate Your Payment
Estimated Payment
$ 1,702.71 per month $1,157.07 Principal & Interest $394.00 Property Tax $151.64 Homeowner's InsuranceChange Payment Information
Information is deemed to be reliable but not guaranteed.© 2026 MLS United, LLC.
Privacy Policy / DMCA Notice / ADA Accessibility


This site is hosted, designed and copyright
© 1994 - 2026 by
Delta Media Group, Inc. -- Patent Pending --
3914 Saddle Bend | MLS# 4164383
This single family home located at 3914 Saddle Bend, Olive Branch, MS 38654 is currently listed for sale with an asking price of $519,900. This property was built in 2004 and has 5 bedrooms and 3 full and 1 partial baths with 3902 sq. ft. Saddle Bend is located in the Belmor Lakes subdivision. Search Belmor Lakes real estate on teejay.crye-leike.com today.