
BEDS4
BATHS3 full
MLS#10227760
STATUSActive
PROPERTY TYPEResidential - Single Family
SUBDIVISIONFRANCES PLACE
NEIGHBORHOODChickasaw Gardens
Property Description
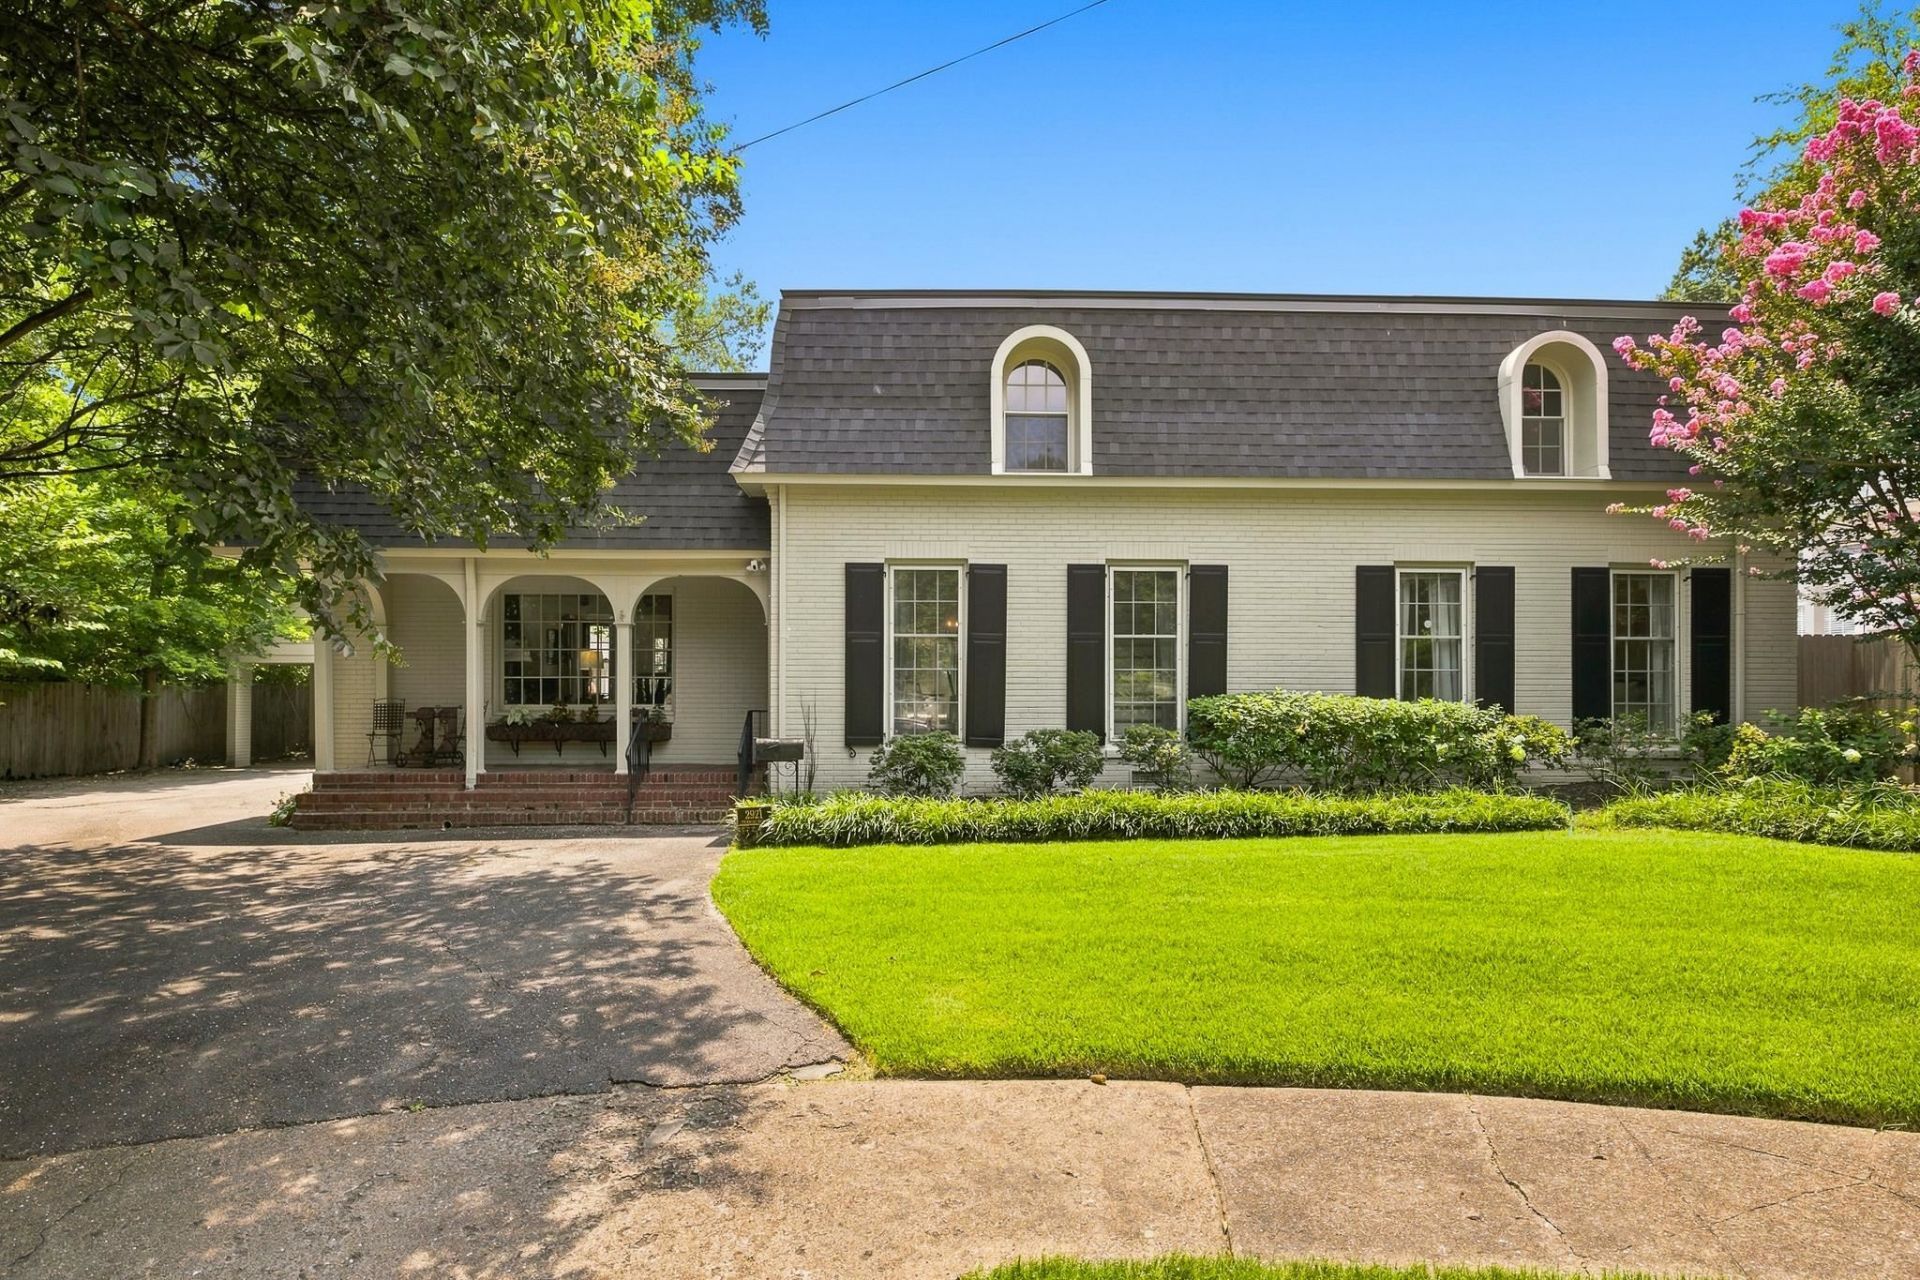
Welcome to this distinctive 1949 home tucked at the end of a quiet cove?private, no thru-traffic and offering the elegance of nearby Chickasaw Gardens at a compelling value. Unique Mansard-influenced roofline and curb appeal set it apart from typical Midtown homes. Inside, a soaring vaulted great room w/ exposed timbers and fireplace anchors the home, complete with a walk-in wet bar ideal for entertaining. 4 oversized bedrooms deliver exceptional space and abundant closet storage; the primary suite is conveniently downstairs alongside a second bedroom and shared bath. 3 full baths, gleaming hardwood floors, plus a large utility room and a walk-in attic keep everything organized. Recent updates include fresh interior/exterior paint, a 5-year-old roof, and 3-year-old HVAC condenser. Spacious wood deck overlooking a fenced, manicured backyard?perfect for gatherings. Two-car carport w/ storage adds practicality. Full-size fridge & freezer convey. A rare blend of character, functionality.
Property Features
Property Type: Residential - Single Family
Cooling: Ceiling Fan(s), Central, Dual System
Fenced: Yes
Fireplaces: 1
Heating: Central, Gas
Home Style: French
Lot Size: 0.27 Acres
Roof Type: Composition Shingles
Year Built: 1949
Feature Descriptions
Additional Rooms: Laundry Room, Sun Room, Play Room, Bonus Room, Attic, Storage Room
Bed and Bath: 1 or More BR Down, Primary Down, Split Bedroom Plan, Full Bath Down, Other (See Remarks)
Days on Site: 6
Exterior: Porch, Patio, Covered Patio, Deck, Well Landscaped Grounds, Brick or Stone Fence, Wood Fence, Storage, Pet Area, Sidewalks
Exterior/ Windows: Brick Veneer
Fireplace: Masonry, Vented Gas Fireplace, In Den/Great Room, Gas Starter, Gas Logs
Flood Insurance Required: No
Floors/ Ceilings: Hardwood Throughout, Smooth Ceiling,9 or more Ft. Ceiling, Vaulted/Coff/Tray Ceiling
Interior: Wet Bar, Walk-In Closet(s), Walk-In Attic, Security System, Smoke Detector(s)
Interior Equipment: Range/Oven, Gas Cooking, Disposal, Dishwasher, Refrigerator
Living/ Dining Room: Separate Dining Room, Great Room, Other (See Remarks)
Lot: Level, Cove, Professionally Landscaped, Wood Fenced
Master Bath: Smooth Ceiling, Tile Floor
Master Bedroom: Level 1,Walk-In Closet, Full Bath, Sitting Area, Smooth Ceiling, Hardwood Floor
Parking/ Storage: Driveway/Pad, Storage Room(s)
Security: yes
Total Rooms: 10
Water/ Sewer: Gas Water Heater, Public Sewer, Public Water
Room Sizes
Primary Bedroom: 23x14
Bedroom 2: 13x12
Bedroom 3: 20x14
Bedroom 4: 20x14
Dining Area: 17x16
Den/ Great Room: 23x21
Kitchen: 19x10
Bonus Room: 17x10
Listed By / Shown By
Listed By
Agency Name: Keller Williams
Agency Phone: 901-261-7900
Shown By
Agent Name: Tracy Jefferson
Agent Phone: (901) 218-4006
Agency Title: Crye-Leike Real Estate Services

Source: MAAR MLS
Estimate Your Payment
Estimated Payment
$ 1,246.03 per month $1,101.66 Principal & Interest $0.00 Property Tax (data not provided by mls) $144.38 Homeowner's InsuranceChange Payment Information
Privacy Policy / DMCA Notice / ADA Accessibility


This site is hosted, designed and copyright
© 1994 - 2026 by
Delta Media Group, Inc. -- Patent Pending --
2921 Frances Pl | MLS# 10227760
This single family home located at 2921 Frances Pl, Memphis, TN 38111 is currently listed for sale with an asking price of $495,000. This property was built in 1949 and has 4 bedrooms and 3 full baths. Frances Pl is located in the FRANCES PLACE subdivision. Search FRANCES PLACE real estate on teejay.crye-leike.com today.