
BEDS3
BATHS2 full
SQUARE FEET1,172
MLS#4163975
STATUSActive
PROPERTY TYPEResidential - Single Family
SUBDIVISIONBrandy Village
Property Description
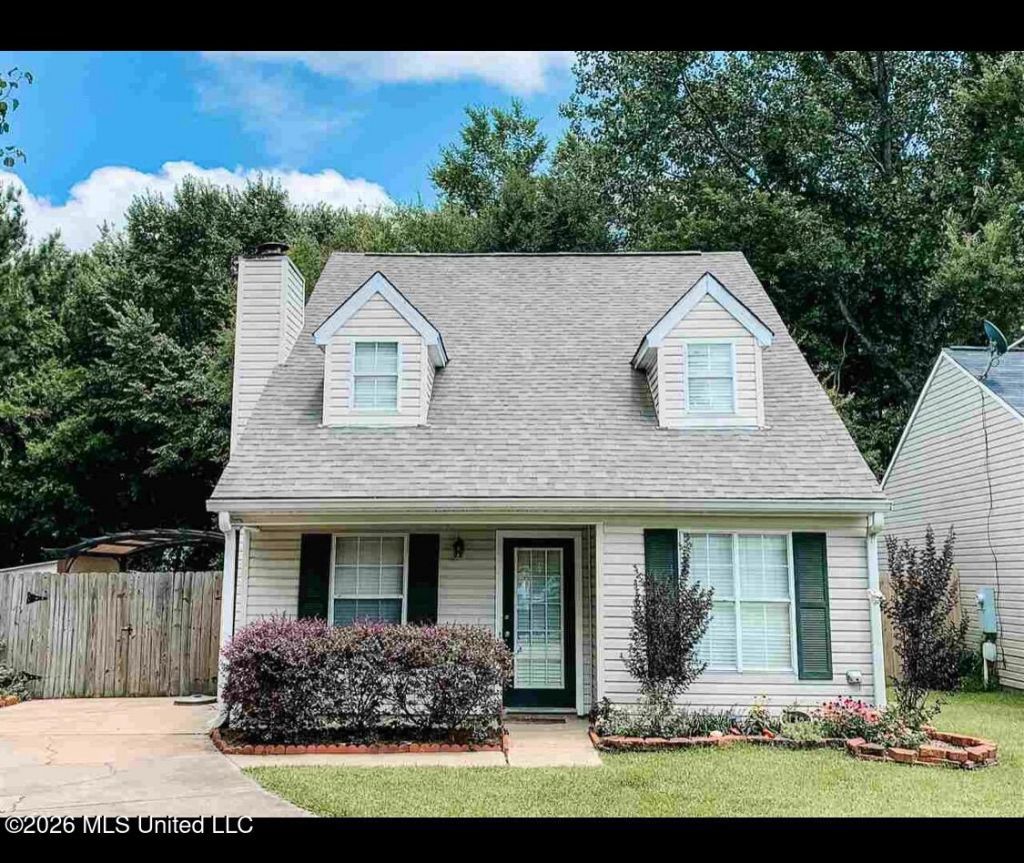
Welcome home to this charming 3-bedroom, 2-bath bungalow in Brandon! Offering a warm, inviting feel and plenty of character, this home has been recently updated with fresh interior paint, new lighting, and new flooring upstairs, making it move-in ready for its next owner. The spacious living area features high ceilings, beautiful flooring, and a cozy fireplace, creating the perfect setting for relaxing or entertaining. The kitchen opens to the main living space, giving the home an airy, connected layout. With two full bathrooms and three comfortable bedrooms, there's flexibility for a growing household, home office, guest room, or additional living space. Previously operated as a short-term rental, this property offers an attractive opportunity for an investor looking to add to their portfolio, while its manageable size, updates, and welcoming layout also make it a great option for a first-time homebuyer. Whether you're looking for a place to call home or your next investment property, this Brandon bungalow is one you'll want to see. Schedule your private showing today!
Property Features
Property Type: Residential - Single Family
Lot Size: 0.20 Acres
Roof Type: Architectural Shingles
Taxes: $1,519
Year Built: 1990
Feature Descriptions
Days on Site: 2
Flooring: Ceramic Tile, Carpet, Wood
Lot: Cul-De-Sac
Parcel#: H11n-000015-00240
Patio/Porch: Slab
Security: None
Sewer: Public Sewer
Water: Public
Water Features: None
Window: Aluminum Frames
Local Schools
High School: Northwest Rankin
Middle School: Northwest Rankin Middle
Elementary School: Highland Bluff Elm
Listed By / Shown By
Listed By
Agency Name: Royal Chateau Realty, LLC
Shown By
Agent Name: Tracy Jefferson
Agent Phone: (901) 218-4006
Agency Title: Crye-Leike Real Estate Services

Source: MLS United MLS
Estimate Your Payment
Estimated Payment
$ 599.57 per month $418.18 Principal & Interest $126.58 Property Tax $54.80 Homeowner's InsuranceChange Payment Information
Information is deemed to be reliable but not guaranteed.© 2026 MLS United, LLC.
Privacy Policy / DMCA Notice / ADA Accessibility


This site is hosted, designed and copyright
© 1994 - 2026 by
Delta Media Group, Inc. -- Patent Pending --
24 N Brandy Court | MLS# 4163975
This single family home located at 24 N Brandy Court, Brandon, MS 39047 is currently listed for sale with an asking price of $187,900. This property was built in 1990 and has 3 bedrooms and 2 full baths with 1172 sq. ft. N Brandy Court is located in the Brandy Village subdivision. Search Brandy Village real estate on teejay.crye-leike.com today.