
BEDS2
BATHS1 full
MLS#10228193
STATUSActive
PROPERTY TYPEResidential - Single Family
SUBDIVISIONNone
NEIGHBORHOODMcNairy County
Property Description
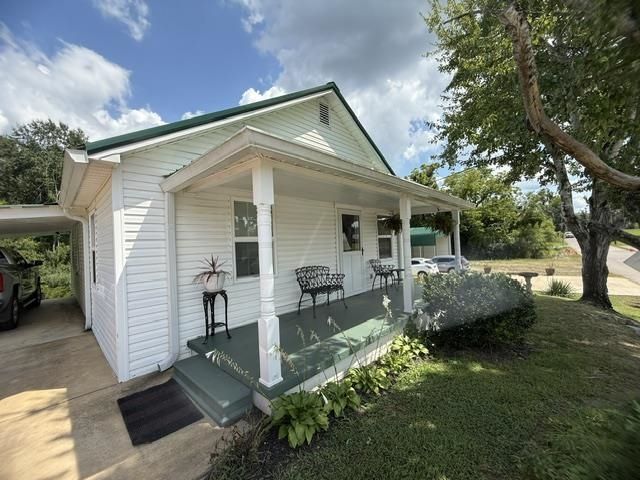
Take a look at this adorable home in Adamsville, TN! Home features 2 Bedrooms and 1 Bathroom. All Stainless Appliances - Gas Stove, Large Refrigerator, and Dishwasher. Walk-in Shower in the Bathroom. Bonus room off the back of the house. Nice Deck that is just perfect for grilling. Fenced in area for pets. Storage Shed with a Lean-to that has electricity. Double Metal Garage that is a 24x21 with electricity. RV Metal Carport that fits up to a 35 ft RV. Concrete Driveway with a carport next to the house. Generac Home Generator for backup heating. Conveniently located right in town across from the Elementary School.
Property Features
Property Type: Residential - Single Family
Cooling: Ceiling Fan(s), Central
Fenced: Yes
Heating: Central, Other (See REMARKS)
Home Style: Traditional
Lot Size: 0.45 Acres
Roof Type: Metal
Year Built: 1945
Feature Descriptions
Additional Rooms: Laundry Room
Bed and Bath: Split Bedroom Plan
Exterior: Storage Building, Deck, Chain Fence, Generator
Exterior/ Windows: Vinyl Siding
Flood Insurance Required: No
Floors/ Ceilings: Part Carpet, Vinyl/Luxury Vinyl Floor
Interior: Pull Down Attic Stairs
Interior Equipment: Range/Oven, Gas Cooking, Dishwasher, Trash Compactor, Refrigerator
Living/ Dining Room: Great Room, Vinyl/Luxury Vinyl Floor
Lot: Some Trees, Level
Master Bath: Separate Shower, Vinyl/Luxury Vinyl Floor
Parking/ Storage: Driveway/Pad, Front-Load Garage
Total Rooms: 8
Water/ Sewer: Public Sewer, Public Water
Room Sizes
Primary Bedroom: 11x14
Bedroom 2: 10x8
Dining Area: 13x9
Kitchen: 8x9
Bonus Room: 16x6
Living room: 12x14
Listed By / Shown By
Listed By
Agency Name: BST Realty
Agency Phone: 731-727-8444
Shown By
Agent Name: Tracy Jefferson
Agent Phone: (901) 218-4006
Agency Title: Crye-Leike Real Estate Services

Source: MAAR MLS
Estimate Your Payment
Estimated Payment
$ 377.33 per month $333.61 Principal & Interest $0.00 Property Tax (data not provided by mls) $43.72 Homeowner's InsuranceChange Payment Information
Privacy Policy / DMCA Notice / ADA Accessibility


This site is hosted, designed and copyright
© 1994 - 2026 by
Delta Media Group, Inc. -- Patent Pending --
218 S Elm St | MLS# 10228193
This single family home located at 218 S Elm St, Adamsville, TN 38310 is currently listed for sale with an asking price of $149,900. This property was built in 1945 and has 2 bedrooms and 1 full baths. S Elm St is located in the None subdivision. Search None real estate on teejay.crye-leike.com today.