
BEDS4
BATHS2 full 1 partial
MLS#10228631
STATUSActive
PROPERTY TYPEResidential - Single Family
SUBDIVISIONDOGWOOD TRAILS 1ST ADD
NEIGHBORHOODGermantown-Central
Property Description
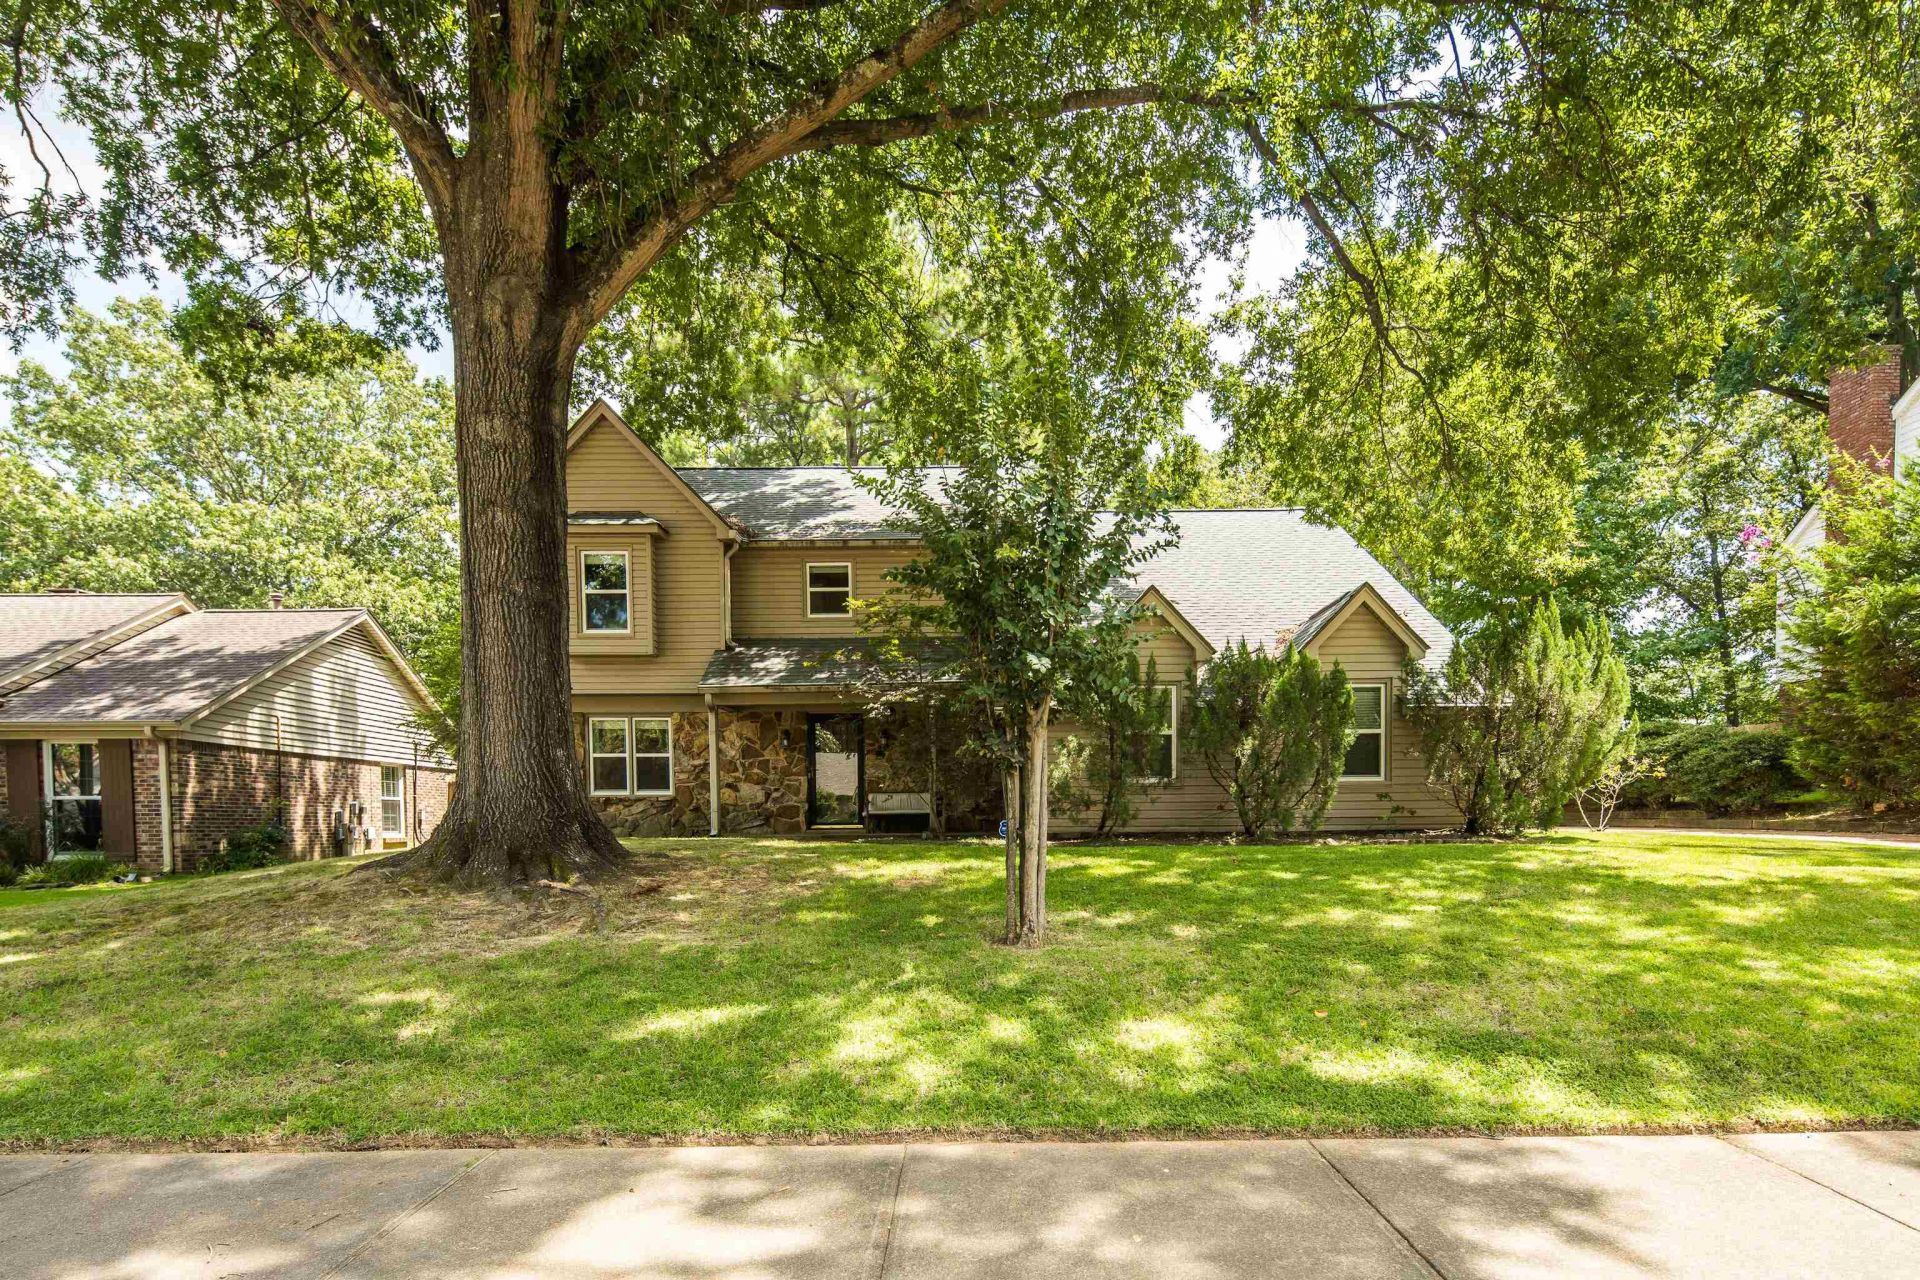
Discover an attractive residential property in great condition at 2088 ALLENBY RD, Germantown, TN, US. This home offers a compelling blend of comfort and sophisticated design, crafted for a refined living experience. The kitchen is a culinary enthusiast's dream, featuring sleek stainless steel appliances, elegant stone counters, and the practical luxury of both an island and a peninsula, perfect for entertaining or casual dining. The living room provides a welcoming atmosphere, centered around a cozy fireplace, ideal for relaxing evenings. In the bathroom, a double vanity offers convenience and ample space. Step outside to a private yard, where a spacious patio invites al fresco dining and relaxation. The private pool offers a refreshing escape during warmer months, creating an ideal setting for leisure and entertainment. This property is an invitation to experience a lifestyle of comfort and elegance.
Property Features
Property Type: Residential - Single Family
Cooling: Central
Fenced: Yes
Fireplaces: 1
Garage: 2 car attached
Heating: Central
Home Style: Traditional
Lot Size: 0.32 Acres
Year Built: 1977
Feature Descriptions
Bed and Bath: All Bedrooms Up, Double Vanity Bath, Half Bath Down, Primary Up, Renovated Bathroom
Days on Site: 47
Exterior: Porch, Patio, Deck, Wood Fence, Storage, Sidewalks
Exterior/ Windows: Stone, Storm Window(s), Vinyl Siding, Wood Window(s)
Floors/ Ceilings: Part Carpet, Tile
Living/ Dining Room: Pantry, Separate Breakfast Room, Separate Den, Separate Dining Room, Separate Living Room, Updated/Renovated Kitchen
Lot: Landscaped, Some Trees, Wood Fenced
Parking/ Storage: Driveway/Pad, Garage Door Opener(s), Side-Load Garage
Pool: In Ground
Swimming Pool: Yes
Total Rooms: 4
Room Sizes
Primary Bedroom: 21x14
Dining Area: 11x11
Den/ Great Room: 20x13
Kitchen: 14x10
Breakfast Room: 8x7
Living room: 15x11
Listed By / Shown By
Listed By
Agency Name: Myers Cobb Realtors, LLC
Agency Phone: 901-552-4036
Shown By
Agent Name: Tracy Jefferson
Agent Phone: (901) 218-4006
Agency Title: Crye-Leike Real Estate Services

Source: MAAR MLS
Estimate Your Payment
Estimated Payment
$ 1,069.82 per month $945.87 Principal & Interest $0.00 Property Tax (data not provided by mls) $123.96 Homeowner's InsuranceChange Payment Information
Privacy Policy / DMCA Notice / ADA Accessibility


This site is hosted, designed and copyright
© 1994 - 2026 by
Delta Media Group, Inc. -- Patent Pending --
2088 Allenby Rd | MLS# 10228631
This single family home located at 2088 Allenby Rd, Germantown, TN 38139 is currently listed for sale with an asking price of $425,000. This property was built in 1977 and has 4 bedrooms and 2 full and 1 partial baths. Allenby Rd is located in the DOGWOOD TRAILS 1ST ADD subdivision. Search DOGWOOD TRAILS 1ST ADD real estate on teejay.crye-leike.com today.