
BEDS3
BATHS2 full 1 partial
MLS#10228121
STATUSActive
PROPERTY TYPEResidential - Single Family
SUBDIVISIONKERRWOOD ESTATES
NEIGHBORHOODHardin County
Property Description
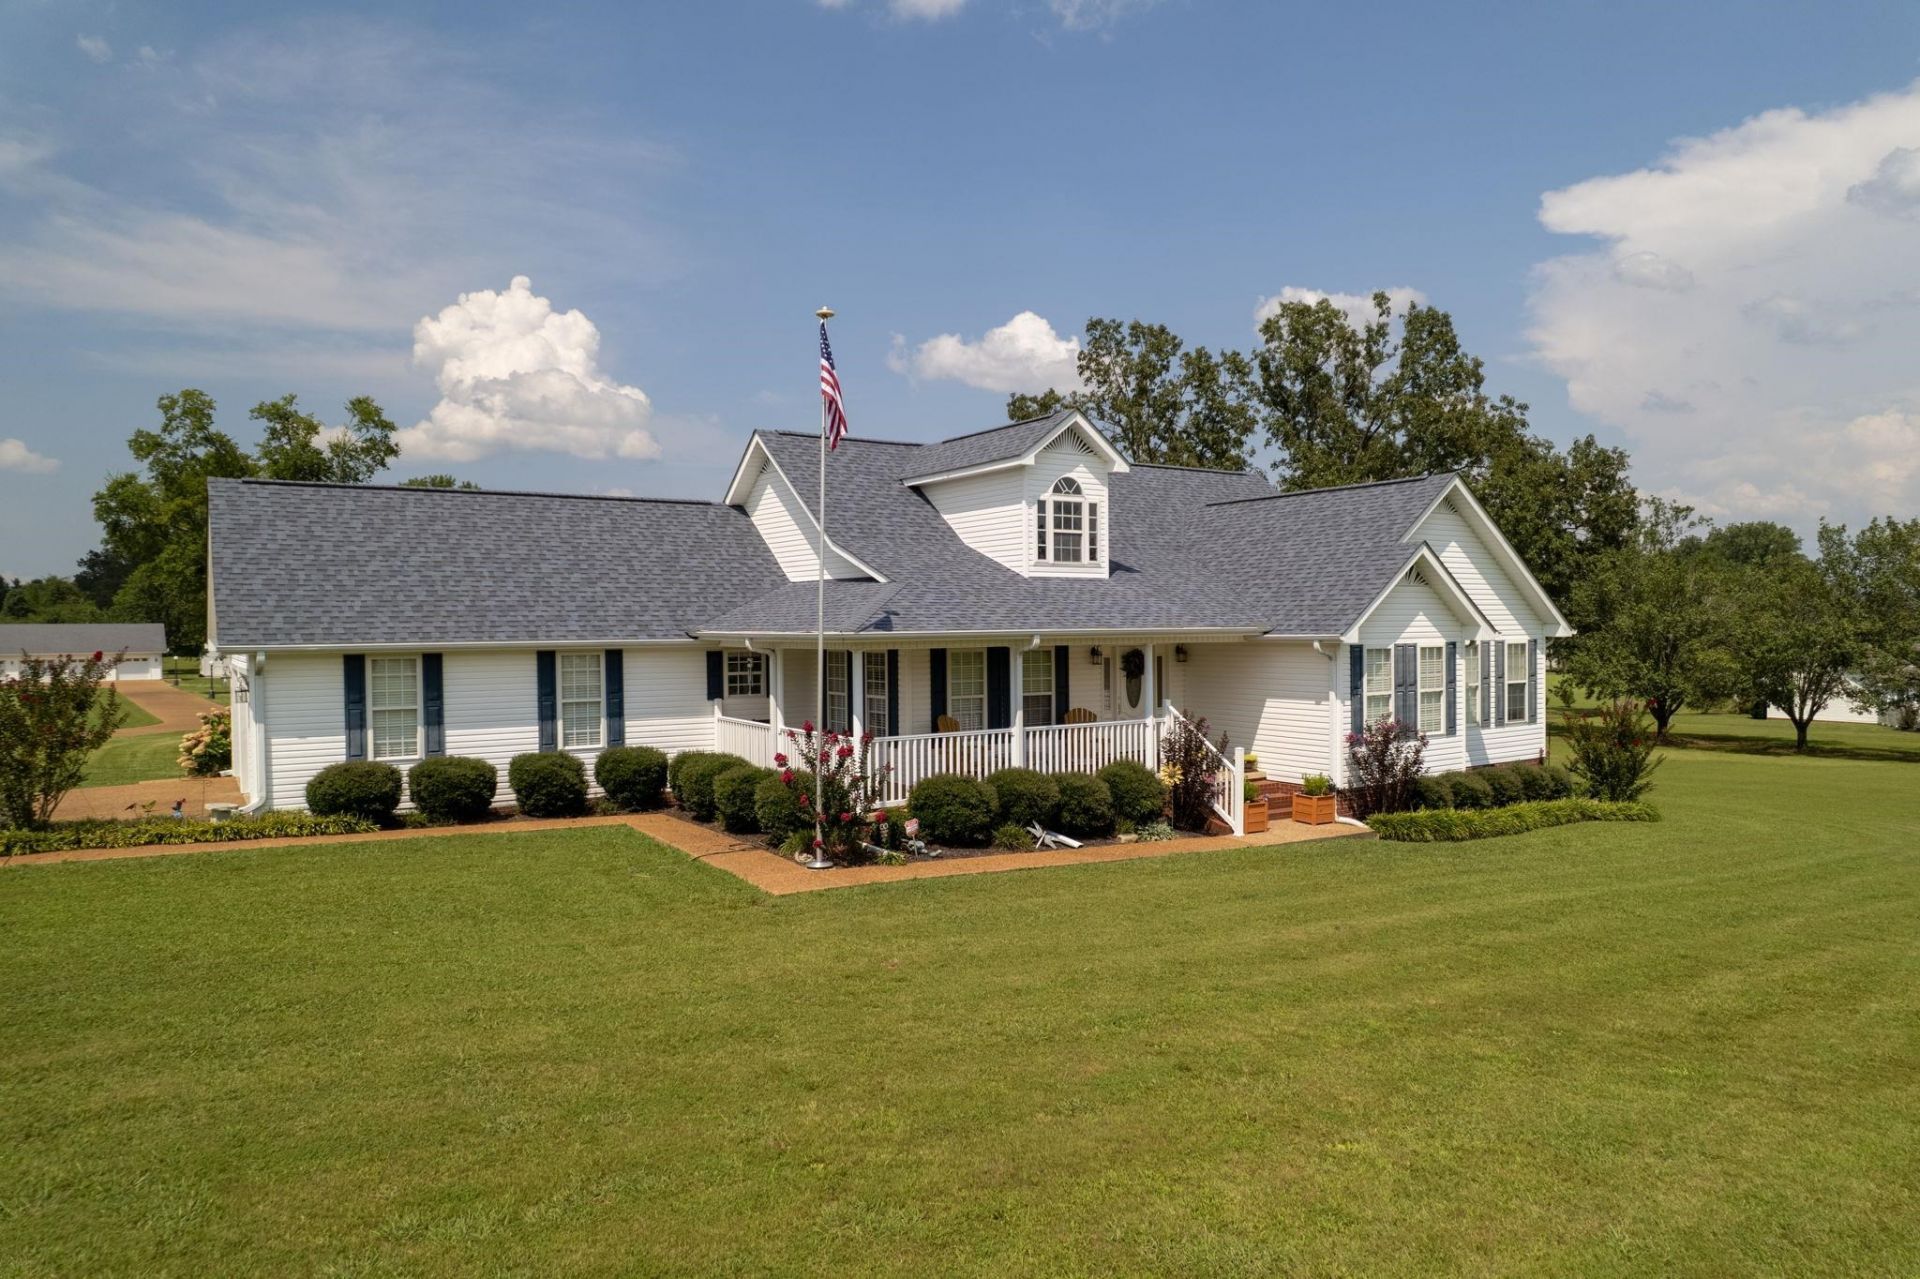
*Warning: This Property May Cause You to Buy More Toys!* This beautiful 3BR, 21/2BA home sits on 5 acres and offers an open floor plan, a wall of windows overlooking the back porch and yard, and a spacious primary suite with a large walk-through closet. Outside, you've got TWO golf practice holes, six parking spaces, plus a 23x49 insulated, climate-controlled shop with 4 garage bays, projector, and surround sound?aka the ultimate man cave/hobby headquarters! A 50x40 pole barn has room for your camper, pontoon, side-by-side, and that American made muscle you need to pull them! There's even an established garden with in-ground and raised beds. Recent updates include a 2021 roof, 2025 water heater, 2023 porch railings, and serviced HVAC. Seller offers a $1,200 Choice Ultimate Home Warranty with HVAC coverage PLUS an $8,800 concession for countertops, fixtures, or closing costs?a $10,000 value! Minutes from Pickwick Lake, boat ramps, TN River Museum, Goat Island, & Yellow Creek Waterfall.
Property Features
Property Type: Residential - Single Family
Cooling: Central
Fireplaces: 1
Garage: 6
Heating: Central, Gas
Home Style: Traditional
Lot Size: 5.01 Acres
Roof Type: Composition Shingles
Year Built: 1999
Feature Descriptions
Bed and Bath: All Bedrooms Down, Double Vanity Bath, Full Bath Down, Half Bath Down
Exterior: Storage Building, Porch, Patio, Well Landscaped Grounds, Storage, Workshop
Exterior/ Windows: Vinyl Siding, Vinyl Windows
Fireplace: Vented Gas Fireplace, In Living Room, Gas Logs
Floors/ Ceilings: Part Hardwood, Part Carpet
Living/ Dining Room: Separate Living Room, Eat-In Kitchen, Breakfast Bar, Washer/Dryer Connections
Lot: Some Trees, Level, Landscaped
Parking/ Storage: Driveway/Pad, More than 3 Coverd Spaces, Workshop(s), Garage Door Opener(s), Side-Load Garage
Total Rooms: 8
Room Sizes
Primary Bedroom: 15X15
Bedroom 2: 11X12
Bedroom 3: 12X10
Dining Area: 11X12
Kitchen: 14X14
Breakfast Room: 7X20
Bonus Room: 29X11
Living room: 14X24
Listed By / Shown By
Listed By
Agency Name: Real Broker
Agency Phone: 844-591-7325
Shown By
Agent Name: Tracy Jefferson
Agent Phone: (901) 218-4006
Agency Title: Crye-Leike Real Estate Services

Source: MAAR MLS
Estimate Your Payment
Estimated Payment
$ 1,482.65 per month $1,310.86 Principal & Interest $0.00 Property Tax (data not provided by mls) $171.79 Homeowner's InsuranceChange Payment Information
Privacy Policy / DMCA Notice / ADA Accessibility


This site is hosted, designed and copyright
© 1994 - 2026 by
Delta Media Group, Inc. -- Patent Pending --
200 Kerr Farms Ln | MLS# 10228121
This single family home located at 200 Kerr Farms Ln, Savannah, TN 38372 is currently listed for sale with an asking price of $589,000. This property was built in 1999 and has 3 bedrooms and 2 full and 1 partial baths. Kerr Farms Ln is located in the KERRWOOD ESTATES subdivision. Search KERRWOOD ESTATES real estate on teejay.crye-leike.com today.