
BEDS4
BATHS2 full 1 partial
MLS#10227825
STATUSActive
PROPERTY TYPEResidential - Single Family
SUBDIVISIONKIRBY HILLS
NEIGHBORHOODGermantown - West
Property Description
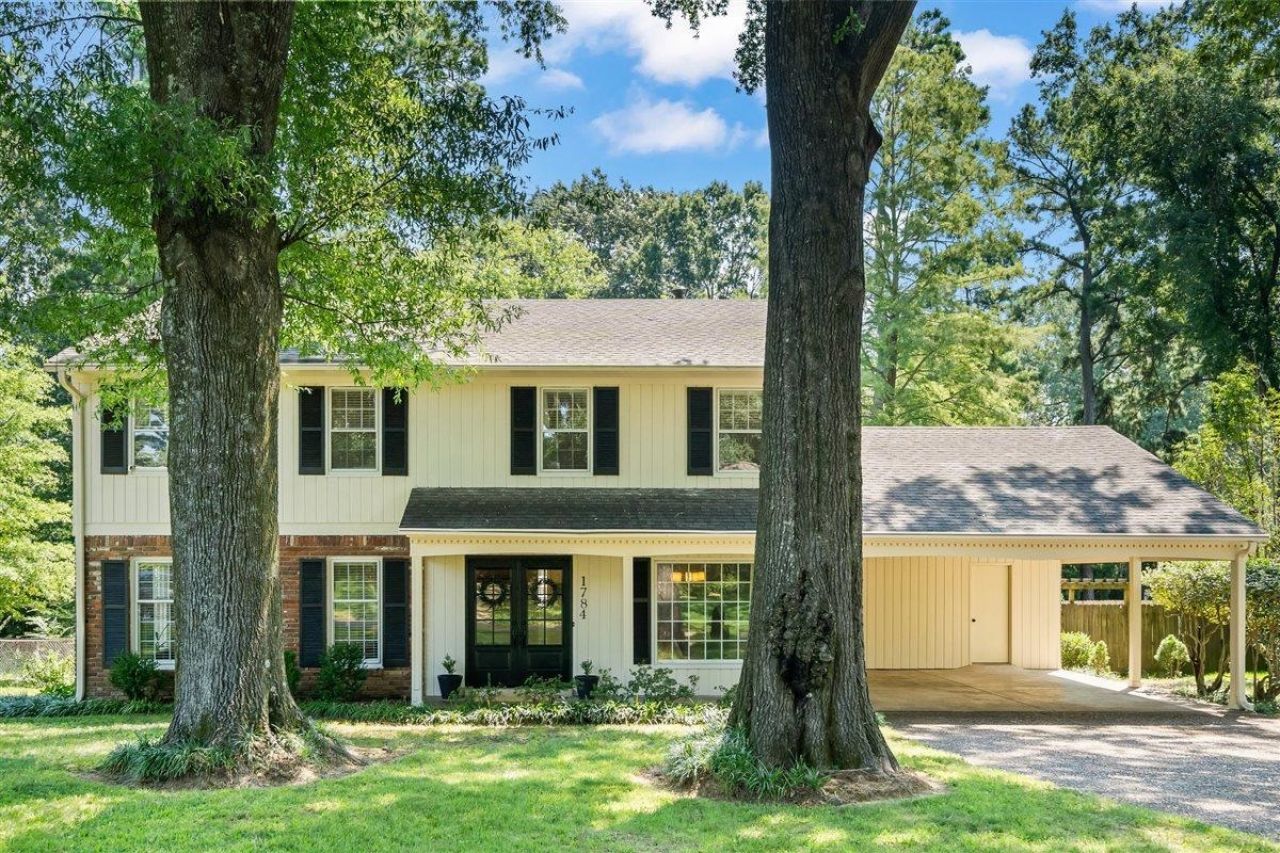
This spotless two-story home has been well cared for. It is neat, clean, and updated with a new Primary Master bath, updated secondary baths, refinished nail-down hardwood floors up and down, and double iron front doors. You will love the sparkling pool surrounded by gardens and flowers, great for day or evening entertaining. Exterior painted one month ago. Neutral paint, built-ins, and smooth ceilings are a plus. Only a mile to Riverdale School and the new Pickleball court, close to Germantown Library, GPAC, and Germantown Post Office. This location makes life easy!!
Property Features
Property Type: Residential - Single Family
Cooling: Central
Fenced: Yes
Fireplaces: 1
Heating: Central, Gas
Home Style: Traditional
Lot Size: 0.49 Acres
Roof Type: Composition Shingles
Year Built: 1968
Feature Descriptions
Additional Rooms: Laundry Room
Bed and Bath: All Bedrooms Up, Half Bath Down
Days on Site: 3
Exterior: Wood Fence, Chain Fence
Exterior/ Windows: Brick Veneer
Fireplace: Masonry, Gas Logs
Floors/ Ceilings: Hardwood Throughout, Tile
Interior: Pull Down Attic Stairs
Interior Equipment: Double Oven, Cooktop, Disposal, Dishwasher, Refrigerator, Washer, Dryer
Living/ Dining Room: Separate Living Room, Separate Dining Room, Separate Den, Separate Breakfast Room, Washer/Dryer Connections
Lot: Some Trees, Level, Landscaped, Wood Fenced, Chain Fenced
Master Bath: Separate Shower
Master Bedroom: Level 2,Full Bath
Parking/ Storage: Driveway/Pad
Pool: In Ground
Swimming Pool: Yes
Total Rooms: 8
Water/ Sewer: Gas Water Heater
Room Sizes
Primary Bedroom: 15x14
Bedroom 2: 17x11
Bedroom 3: 15x11
Bedroom 4: 13x11
Dining Area: 13x11
Den/ Great Room: 18x12
Kitchen: 13x11
Breakfast Room: 11x09
Living room: 18x13
Listed By / Shown By
Listed By
Agency Name: Crye-Leike, Inc., REALTORS

Shown By
Agent Name: Tracy Jefferson
Agent Phone: (901) 218-4006
Source: MAAR MLS
Estimate Your Payment
Estimated Payment
$ 1,032.07 per month $912.48 Principal & Interest $0.00 Property Tax (data not provided by mls) $119.58 Homeowner's InsuranceChange Payment Information
Privacy Policy / DMCA Notice / ADA Accessibility


This site is hosted, designed and copyright
© 1994 - 2026 by
Delta Media Group, Inc. -- Patent Pending --
1784 Oak Hill Rd | MLS# 10227825
This single family home located at 1784 Oak Hill Rd, Germantown, TN 38138 is currently listed for sale by Crye-Leike, Inc., REALTORS, with an asking price of $410,000. This property was built in 1968 and has 4 bedrooms and 2 full and 1 partial baths. Oak Hill Rd is located in the KIRBY HILLS subdivision. Search KIRBY HILLS real estate on teejay.crye-leike.com today.