
BEDS5
BATHS3 full
MLS#10230899
STATUSPending
PROPERTY TYPEResidential - Single Family
SUBDIVISIONEVERGREEN
NEIGHBORHOODOverton Park
Property Description
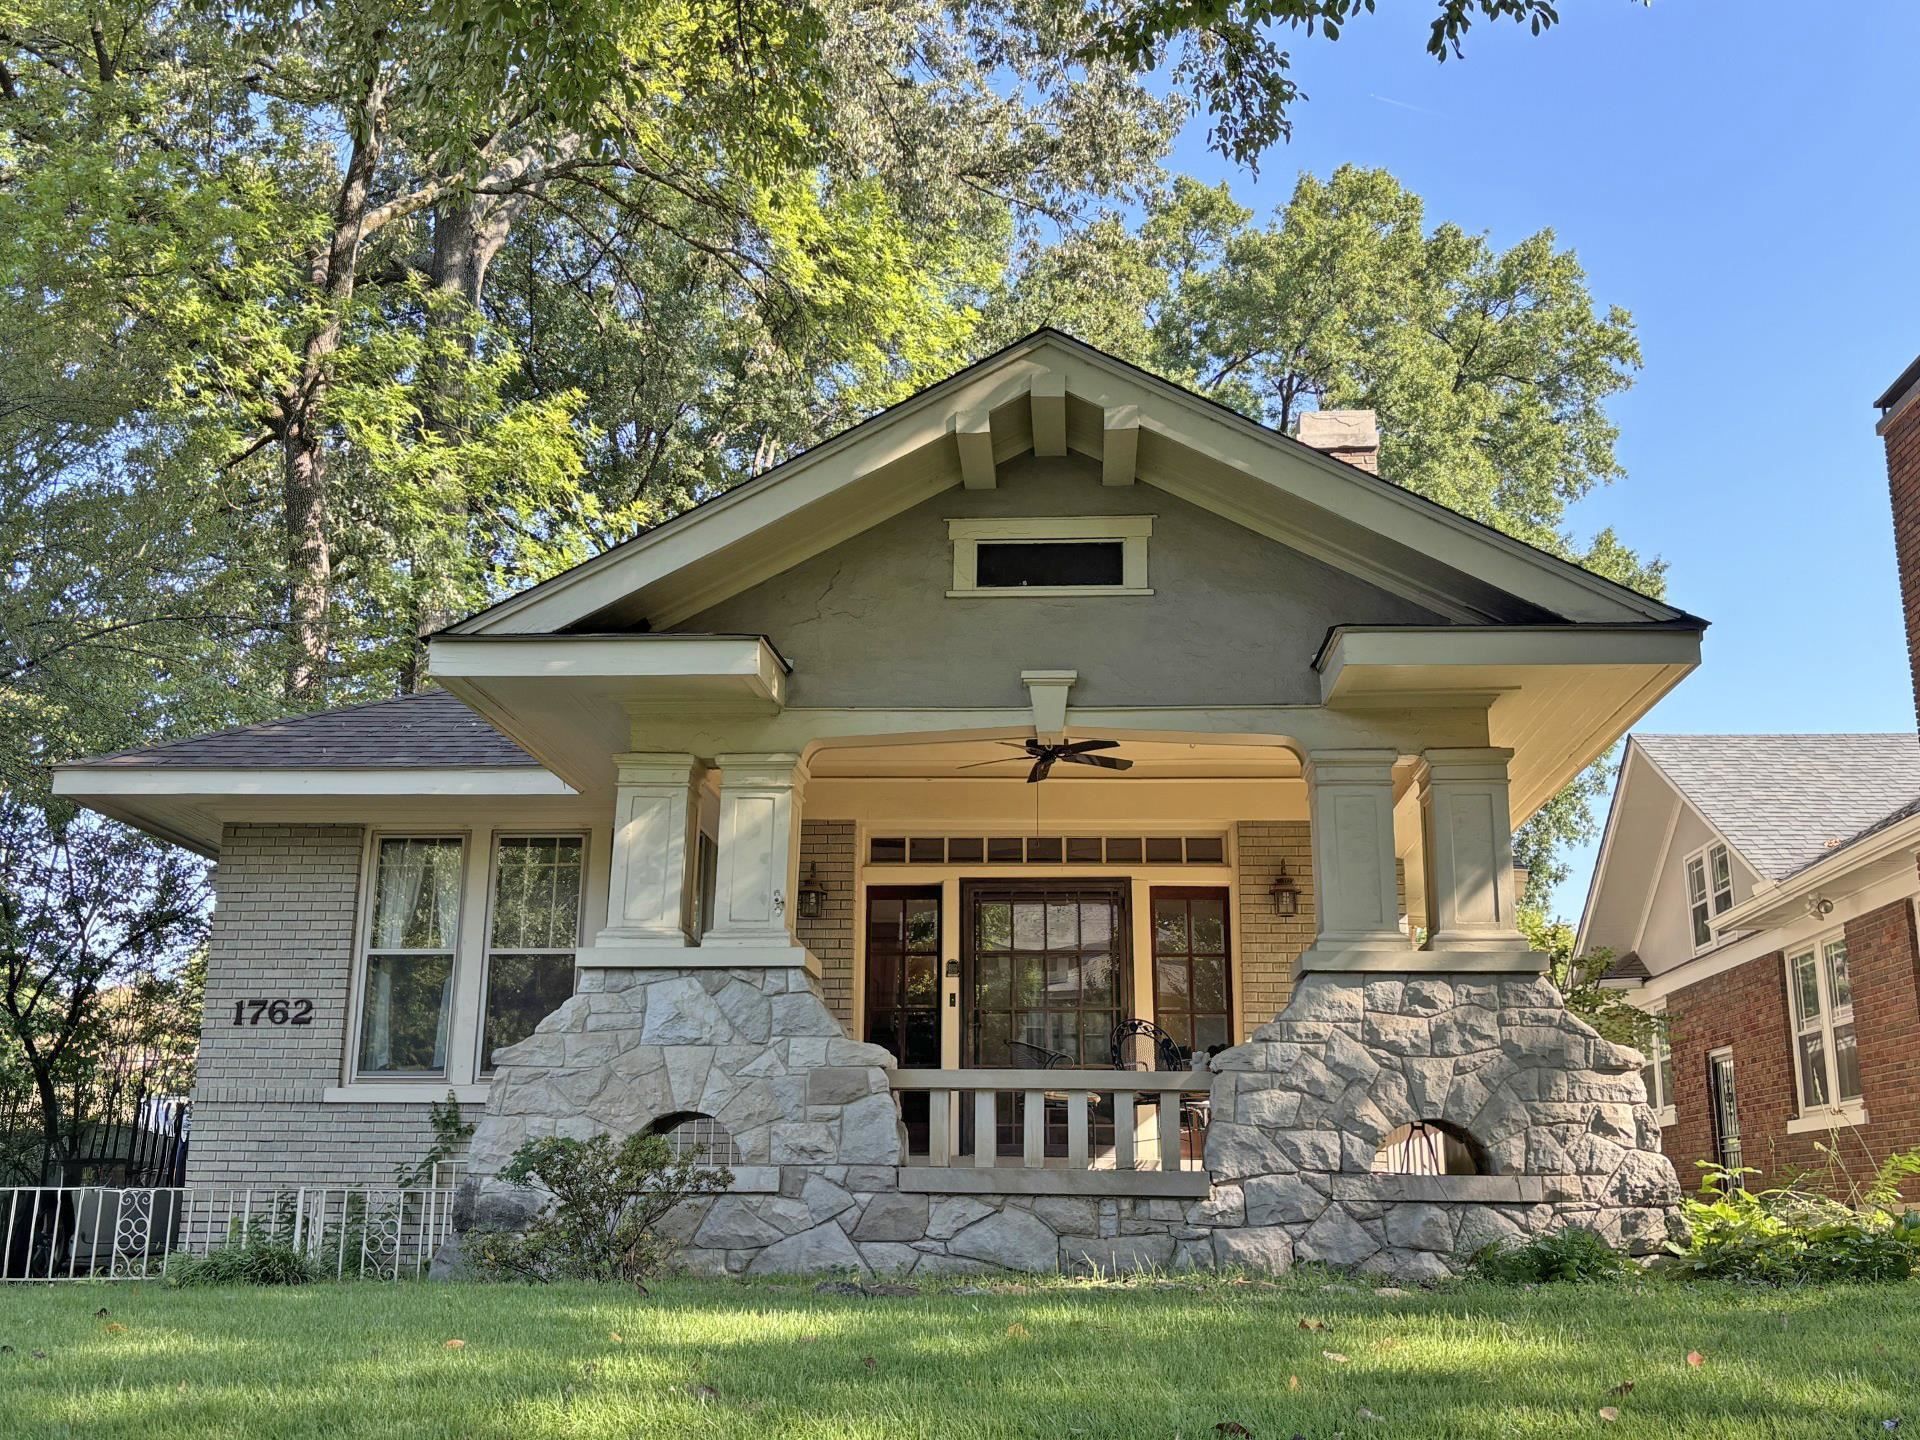
Evergreen Historic District custom built bungalow. Current owners bought from original architect/owner in '75. Built in 1921, this charmer has had only 2 owners. Great front porch, large entry w/gas fireplace & built-ins. Natural woodwork throughout formal areas. Kitchen nicely updated w/walk-in pantry. Charming breakfast area w/original built-in butler's pantry. Dedicated laundry room. Primary plus 2 bedrooms down, 2 full baths down, 2 bedrooms & full bath up. Hardwood & smooth ceilings up & down. Sewer line has been replaced. Roof 2017, Dual HVAC 2024 & 2012. Radiator heat down. HWH 2011. Double detached garage with workshop space and EVC charger. Home has been well maintained. Very desirable location within walking distance to Overton Park, the zoo & Rhodes College. Charming backyard with deck and brick fence.
Property Features
Property Type: Residential - Single Family
Cooling: Attic Fan, Ceiling Fan(s), Central, Dual System
Fenced: Yes
Fireplaces: 1
Garage: 2
Heating: Central, Gas, Radiator, Dual System
Home Style: Bungalow
Lot Size: 0.18 Acres
Year Built: 1921
Feature Descriptions
Bed and Bath: 1 or More BR Down, Primary Down, Full Bath Down
Days on Site: 18
Exterior: Wrought Iron Security Drs, Porch, Deck, Historic District, On-Site Storage, Wooded Grounds, Sidewalks
Exterior/ Windows: Brick Veneer, Stucco, Wood Window(s), Steel Insulated Door(s)
Flood Insurance Required: No
Floors/ Ceilings: Hardwood Throughout, Tile, Smooth Ceiling,9 or more Ft. Ceiling
Living/ Dining Room: Separate Living Room, Separate Dining Room, Updated/Renovated Kitchen, Eat-In Kitchen, Pantry
Lot: Some Trees, Brick/Stone Fenced
Parking/ Storage: Driveway/Pad, Storage Room(s), Garage Door Opener(s), Front-Load Garage
Total Rooms: 8
Room Sizes
Primary Bedroom: 14x14
Bedroom 2: 12x13
Bedroom 3: 12x12
Bedroom 4: 12x13
Bedroom 5: 12x11
Dining Area: 14x14
Kitchen: 12x15
Breakfast Room: 7x9
Living room: 12x13
Listed By / Shown By
Listed By
Agency Name: Hobson, REALTORS
Agency Phone: 901-761-1622
Shown By
Agent Name: Tracy Jefferson
Agent Phone: (901) 218-4006
Agency Title: Crye-Leike Real Estate Services

Source: MAAR MLS
Estimate Your Payment
Estimated Payment
$ 1,097.26 per month $970.12 Principal & Interest $0.00 Property Tax (data not provided by mls) $127.14 Homeowner's InsuranceChange Payment Information
Privacy Policy / DMCA Notice / ADA Accessibility


This site is hosted, designed and copyright
© 1994 - 2026 by
Delta Media Group, Inc. -- Patent Pending --
1762 Autumn Ave | MLS# 10230899
This single family home located at 1762 Autumn Ave, Memphis, TN 38112 is currently listed for sale with an asking price of $435,900. This property was built in 1921 and has 5 bedrooms and 3 full baths. Autumn Ave is located in the EVERGREEN subdivision. Search EVERGREEN real estate on teejay.crye-leike.com today.