
BEDS4
BATHS3 full 1 partial
MLS#10230982
STATUSActive
PROPERTY TYPEResidential - Single Family
SUBDIVISIONPoints if Pickwick
NEIGHBORHOODHardin County
Property Description
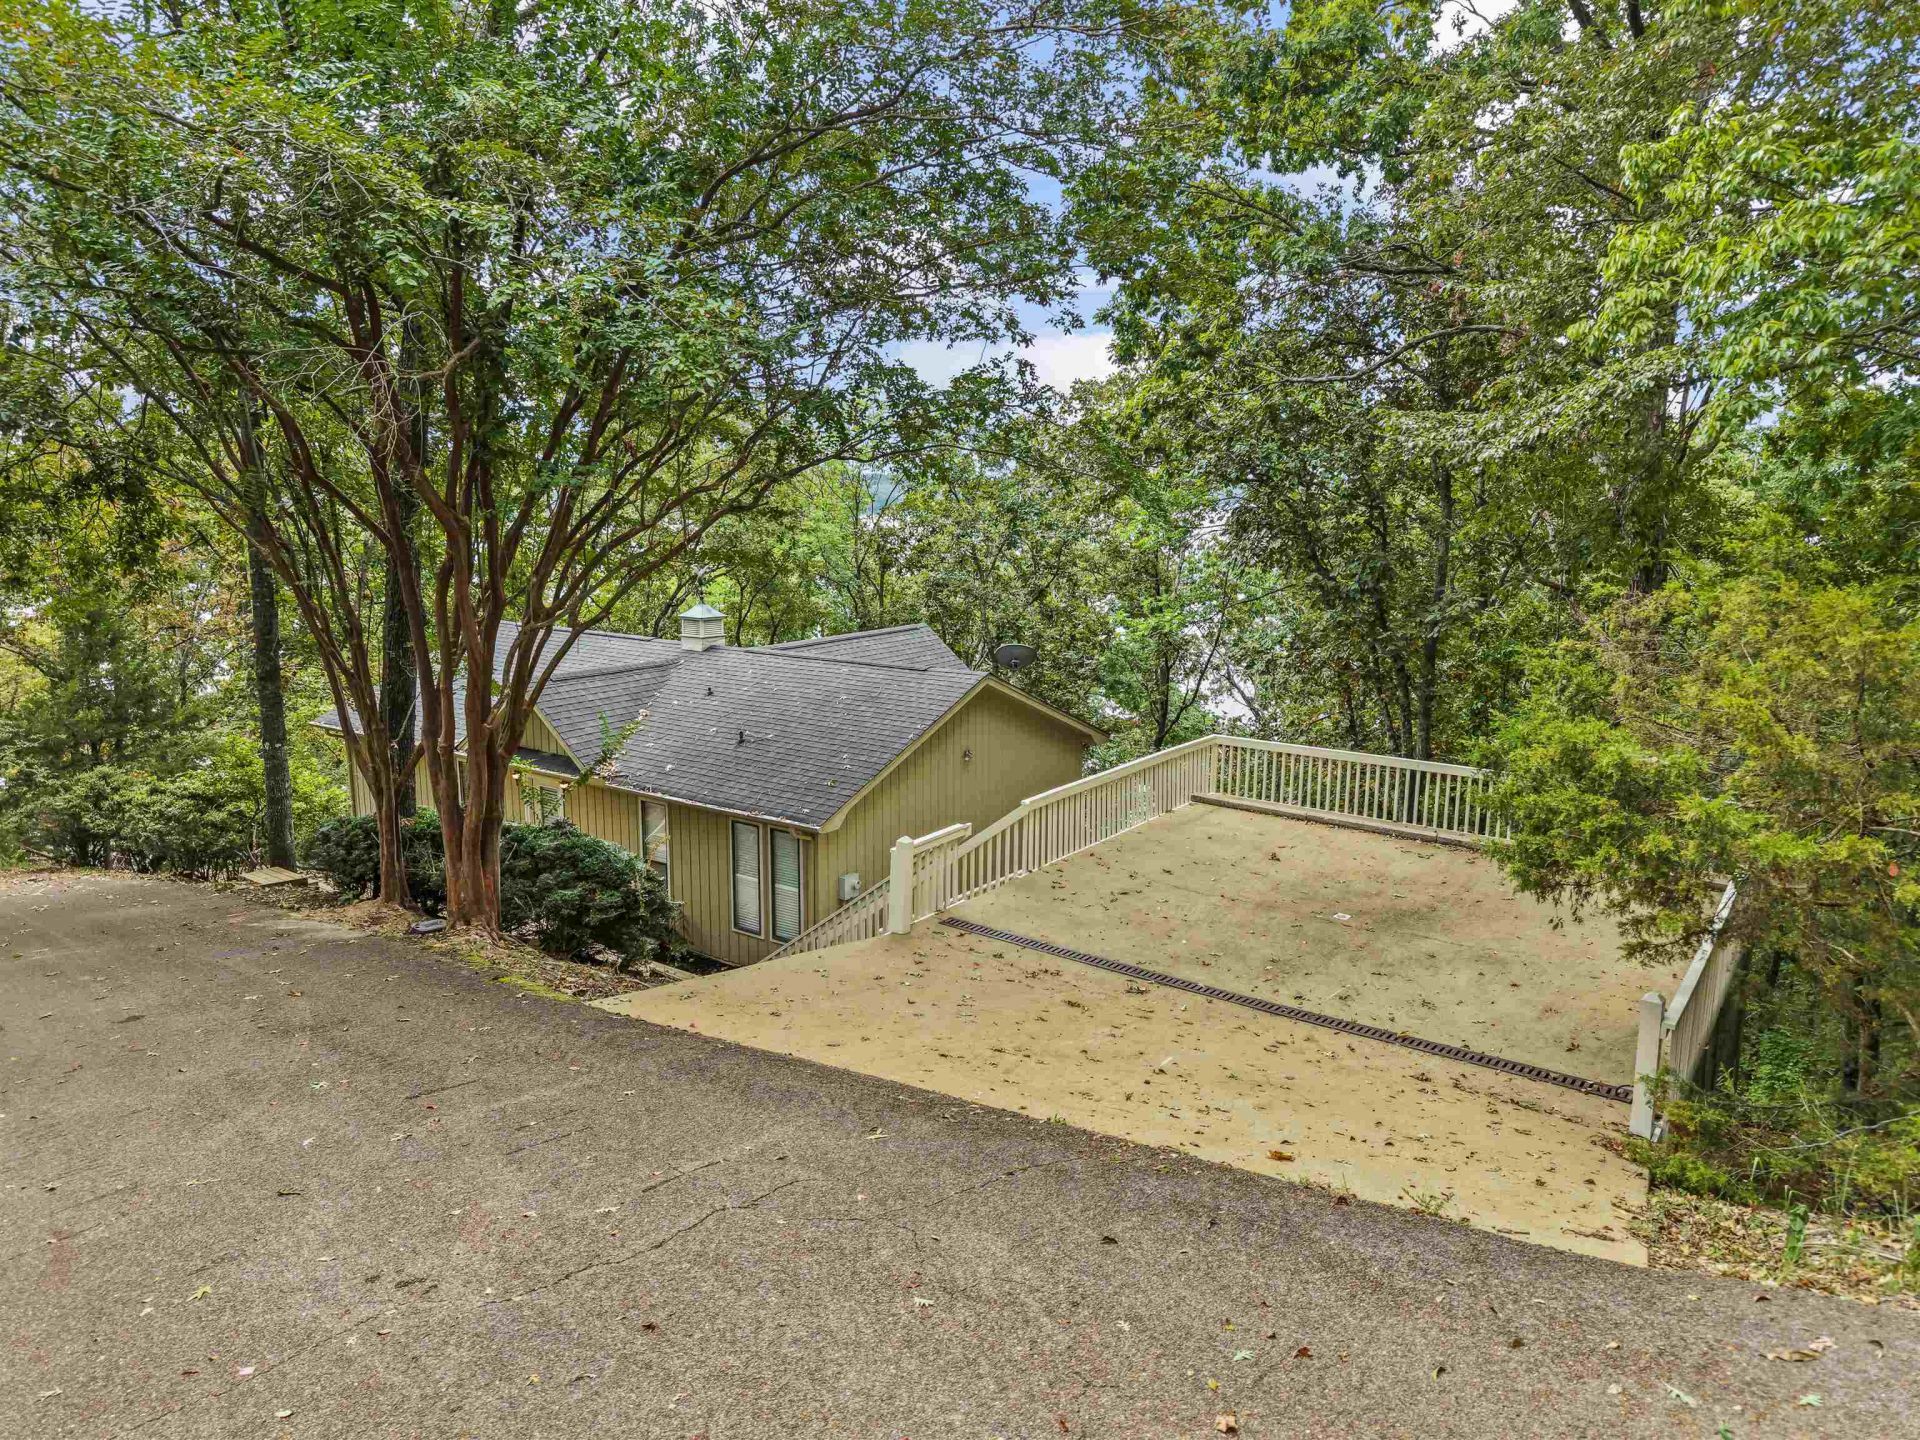
LOCATION, SECURITY, AND LAKE LIVING! Welcome to this stunning waterfront home located in the gated community of Points of Pickwick, where a second security gate provides an added level of privacy and seclusion. This beautiful four-bedroom, three and half-bath home offers the perfect blend of comfort, security, and scenic lake views. The open-concept kitchen and living areas create an inviting space that's perfect for entertaining family and friends. The lower-level screened-in porch provides a great place for kids to hang out, play games, and enjoy the outdoors. Enjoy access to the neighborhood pool, along with a private covered boat slip w/lift located in the community marina. With steps leading directly to the water's edge, the property also offers an excellent opportunity to add your own private dock. Whether you're looking for a weekend getaway or a place to enjoy the lake lifestyle year-round, this waterfront home is a must see.
Property Features
Property Type: Residential - Single Family
Cooling: 220 Wiring, Ceiling Fan(s), Central
Heating: Central, Electric
Home Style: Traditional
Roof Type: Composition Shingles
Year Built: 1992
Feature Descriptions
Additional Rooms: Laundry Closet, Bonus Room
Bed and Bath: 1 or More BR Down, Primary Up, Vaulted/Coffered Primary, Double Vanity Bath, Full Bath Down
Days on Site: 16
Exterior: Porch, Screen Porch, Deck, Boat Slip
Exterior/ Windows: Wood/Composition, Double Pane Window(s)
Floors/ Ceilings: Part Hardwood, Part Carpet, Tile, Vaulted/Coff/Tray Ceiling
Interior: All Window Treatments, Smoke Detector(s)
Interior Equipment: Range/Oven, Dishwasher, Refrigerator
Living/ Dining Room: LR/DR Combination, Eat-In Kitchen, Breakfast Bar, Washer/Dryer Connections, Kit/DR Combo
Lot: Wooded, Water Frontage, Water Access, Cove
Master Bath: Double Sinks, Tile Floor
Master Bedroom: Level 1,Walk-In Closet, Full Bath, Hardwood Floor
Neighborhood Amenities: Gated Neighborhood, Lake, Pool
Parking/ Storage: Driveway/Pad
Pool: Neighborhood
Total Rooms: 12
Water/ Sewer: Electric Water Heater, Public Sewer, Public Water
Room Sizes
Primary Bedroom: 12X16
Bedroom 2: 12X12
Bedroom 3: 12X15
Bedroom 4: 12X12
Dining Area: 0
Den/ Great Room: 0
Breakfast Room: 9X9
Bonus Room: 12X13
Living room: 12X21
Listed By / Shown By
Listed By
Agency Name: Crye-Leike Pickwick

Shown By
Agent Name: Tracy Jefferson
Agent Phone: (901) 218-4006
Source: MAAR MLS
Estimate Your Payment
Estimated Payment
$ 1,623.62 per month $1,435.49 Principal & Interest $0.00 Property Tax (data not provided by mls) $188.13 Homeowner's InsuranceChange Payment Information
Privacy Policy / DMCA Notice / ADA Accessibility


This site is hosted, designed and copyright
© 1994 - 2026 by
Delta Media Group, Inc. -- Patent Pending --
1720 Point Grand Dr | MLS# 10230982
This single family home located at 1720 Point Grand Dr, Savannah, TN 38372 is currently listed for sale by Crye-Leike Pickwick, with an asking price of $645,000. This property was built in 1992 and has 4 bedrooms and 3 full and 1 partial baths. Point Grand Dr is located in the Points if Pickwick subdivision. Search Points If Pickwick real estate on teejay.crye-leike.com today.