
BEDS5
BATHS3 full
MLS#10228002
STATUSActive
PROPERTY TYPEResidential - Single Family
SUBDIVISIONSUTTON PLACE PH2
NEIGHBORHOODFisherville - West
Property Description
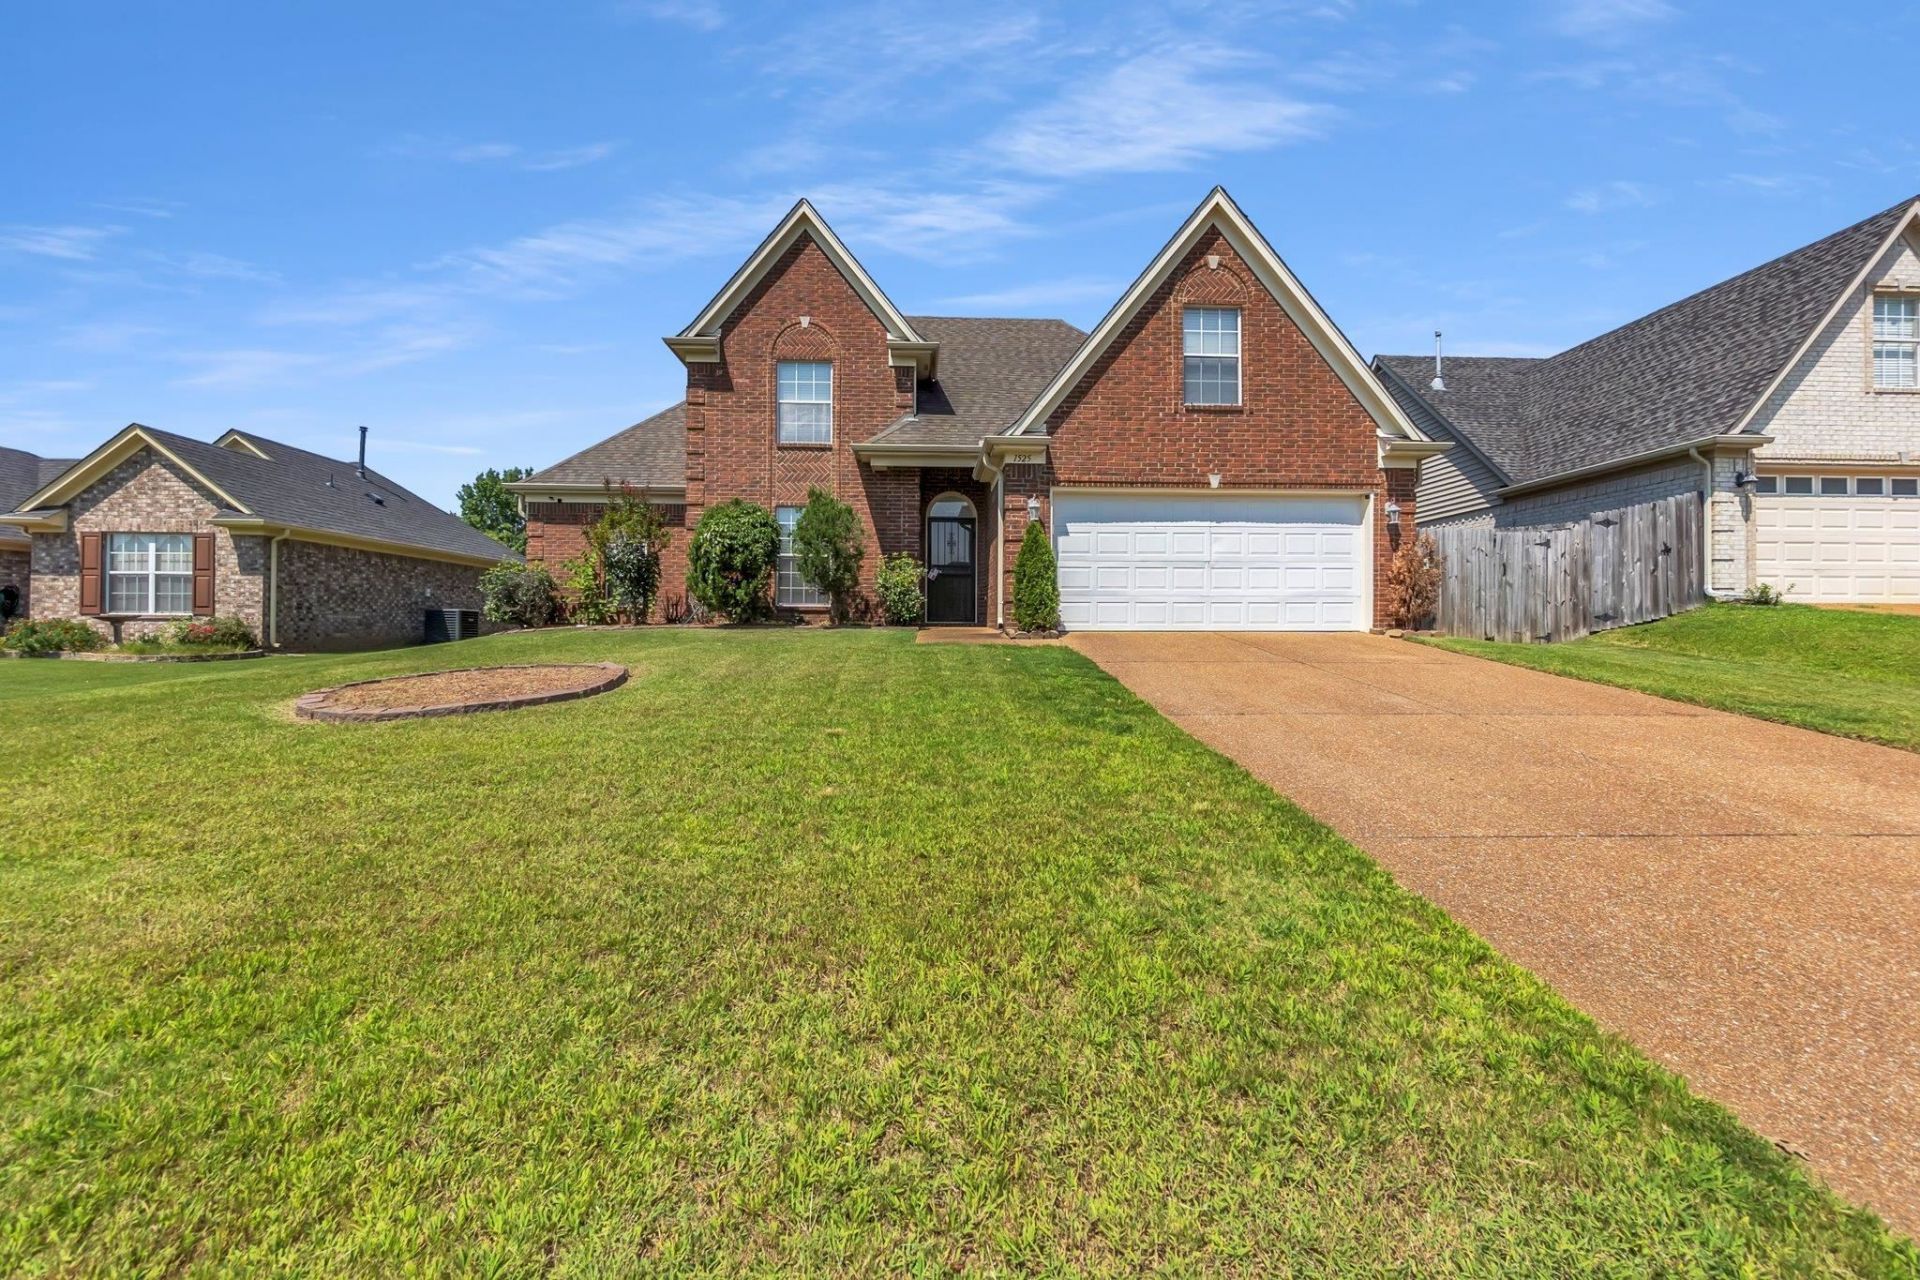
Welcome home to this beautiful Cordova home featuring 4 bedrooms PLUS a spacious bonus room! The thoughtfully designed floor plan offers the primary suite plus two additional bedrooms downstairs, with a fourth bedroom and bonus room upstairs. Soaring ceilings and a dramatic catwalk overlooking the great room create an open, spacious feel, while the gas fireplace provides a beautiful focal point. Enjoy a separate dining room and an eat-in kitchen with island, abundant cabinet and counter space, and stainless steel appliances. The primary suite features a walk-in closet, double vanities, jetted tub, and separate shower. Outside, enjoy the rear patio, spacious backyard, and 2-car garage. NO CITY TAXES! A spacious and versatile Cordova home ready for its next owner.
Property Features
Property Type: Residential - Single Family
Cooling: Central
Fenced: Yes
Fireplaces: 1
Garage: 2 car attached
Heating: Central, Gas
Home Style: Traditional
Lot Size: 0.18 Acres
Year Built: 2007
Feature Descriptions
Bed and Bath: 1 or More BR Down, Primary Down, Split Bedroom Plan, Double Vanity Bath, Separate Tub & Shower
Days on Site: 6
Exterior: Wood Fence, Storage
Exterior/ Windows: Brick Veneer, Stone, Aluminum Window(s), Double Pane Window(s)
Floors/ Ceilings: Wood Laminate Floors, Part Carpet, Tile
Living/ Dining Room: Separate Dining Room, Great Room, Eat-In Kitchen
Lot: Level, Landscaped, Brick/Stone Fenced, Other (See Remarks)
Master Bedroom: Level 1,Walk-In Closet, Full Bath, Hardwood Floor
Parking/ Storage: Driveway/Pad, Front-Load Garage
Total Rooms: 9
Room Sizes
Primary Bedroom: 18x12
Bedroom 2: 11x11
Bedroom 3: 12x10
Bedroom 4: 12x10
Dining Area: 11x11
Den/ Great Room: 20x16
Kitchen: 15x14
Breakfast Room: 10x9
Bonus Room: 22x15
Listed By / Shown By
Listed By
Agency Name: Keller Williams
Agency Phone: 662-892-4000
Shown By
Agent Name: Tracy Jefferson
Agent Phone: (901) 218-4006
Agency Title: Crye-Leike Real Estate Services

Source: MAAR MLS
Estimate Your Payment
Estimated Payment
$ 881.03 per month $778.95 Principal & Interest $0.00 Property Tax (data not provided by mls) $102.08 Homeowner's InsuranceChange Payment Information
Privacy Policy / DMCA Notice / ADA Accessibility


This site is hosted, designed and copyright
© 1994 - 2026 by
Delta Media Group, Inc. -- Patent Pending --
1525 Carlton Ridge Dr | MLS# 10228002
This single family home located at 1525 Carlton Ridge Dr, Cordova, TN 38016 is currently listed for sale with an asking price of $350,000. This property was built in 2007 and has 5 bedrooms and 3 full baths. Carlton Ridge Dr is located in the SUTTON PLACE PH2 subdivision. Search SUTTON PLACE PH2 real estate on teejay.crye-leike.com today.