
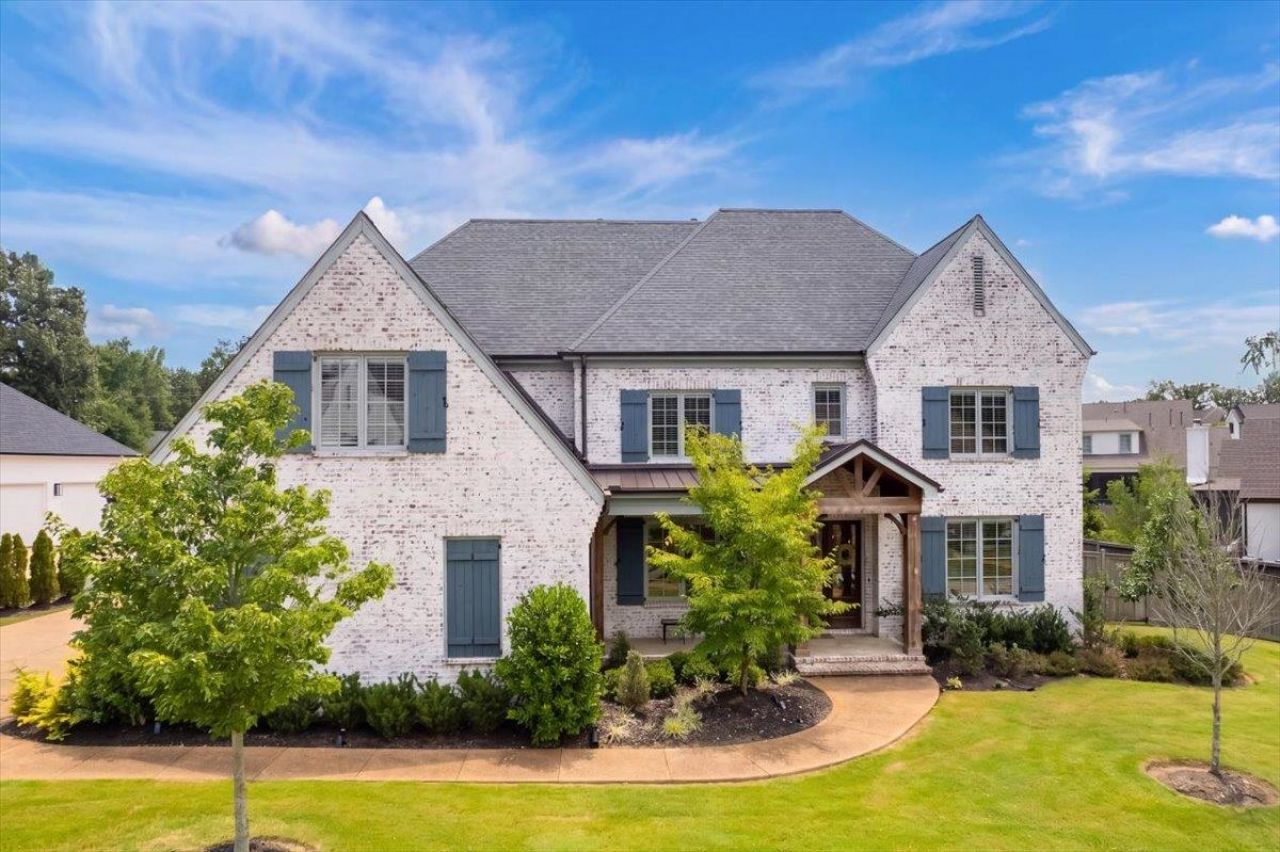
BEDS5
BATHS4 full 1 partial
MLS#10227761
STATUSActive
PROPERTY TYPEResidential - Single Family
SUBDIVISIONSPRING CREEK RANCH PH8
NEIGHBORHOODCollierville Reserve - North
Property Description
Welcome to 12695 Mags Lane - an exceptional custom home in the heart of Spring Creek Ranch offering over 4,700 square feet of thoughtfully designed living space. Featuring 5 bedrooms, 4.5 bathrooms and an expansive bonus room, this home blends timeless style with everyday functionality. The well-appointed and spacious kitchen opens to comfortable living and dining areas, creating an ideal setting for both entertaining and daily life. The private primary suite offers a peaceful retreat including his and hers closets and vanities with a soaker tub and generous shower. The large secondary bedrooms provide comfort for both family and guests. Step outside to your own backyard oasis featuring a stunning gunite pool, plentiful green space designed for year-round enjoyment. Located in one of Collierville's premier communities with a neighborhood lake, walking trail, tennis, pickleball, and pool amenities, this home offers the lifestyle you've been waiting for.
Property Features
Property Type: Residential - Single Family
Cooling: Central
Fenced: Yes
Fireplaces: 2
Garage: 3 car attached
Heating: Central
Home Style: Traditional
Lot Size: 0.50 Acres
Year Built: 2020
Feature Descriptions
Bed and Bath: 1 or More BR Down, Primary Down, Split Bedroom Plan, Renovated Bathroom, Luxury Primary Bath, Double Vanity Bath, Separate Tub & Shower, Full Bath Down, Half Bath Down
Days on Site: 8
Exterior: Screen Porch
Exterior/ Windows: Casement Window(s)
Floors/ Ceilings: Part Hardwood, Part Carpet, Tile, Smooth Ceiling,9 or more Ft. Ceiling
Living/ Dining Room: Separate Living Room, Separate Dining Room, Updated/Renovated Kitchen, Eat-In Kitchen, Breakfast Bar, Separate Breakfast Room, Pantry, Island In Kitchen
Lot: Some Trees, Professionally Landscaped, Wood Fenced
Parking/ Storage: Driveway/Pad, More than 3 Coverd Spaces, Garage Door Opener(s), Side-Load Garage
Pool: In Ground
Swimming Pool: Yes
Total Rooms: 5
Room Sizes
Primary Bedroom: 18x16
Bedroom 2: 14x14
Bedroom 3: 22x12
Bedroom 4: 14x15
Bedroom 5: 14x14
Dining Area: 14x16
Kitchen: 12x20
Breakfast Room: 12x11
Bonus Room: 17x22
Office: 14x20
Living room: 25x18
Listed By / Shown By
Listed By
Agency Name: The Firm
Agency Phone: 901-459-8922
Shown By
Agent Name: Tracy Jefferson
Agent Phone: (901) 218-4006
Agency Title: Crye-Leike Real Estate Services

Source: MAAR MLS
Estimate Your Payment
Estimated Payment
$ 2,454.05 per month $2,169.70 Principal & Interest $0.00 Property Tax (data not provided by mls) $284.35 Homeowner's InsuranceChange Payment Information
Privacy Policy / DMCA Notice / ADA Accessibility


This site is hosted, designed and copyright
© 1994 - 2026 by
Delta Media Group, Inc. -- Patent Pending --
12695 Mags Ln | MLS# 10227761
This single family home located at 12695 Mags Ln, Unincorporated, TN 38017 is currently listed for sale with an asking price of $974,900. This property was built in 2020 and has 5 bedrooms and 4 full and 1 partial baths. Mags Ln is located in the SPRING CREEK RANCH PH8 subdivision. Search SPRING CREEK RANCH PH8 real estate on teejay.crye-leike.com today.