
BEDS5
BATHS3 full
MLS#10228061
STATUSActive
PROPERTY TYPEResidential - Single Family
SUBDIVISIONnone
NEIGHBORHOODHardin County
Property Description
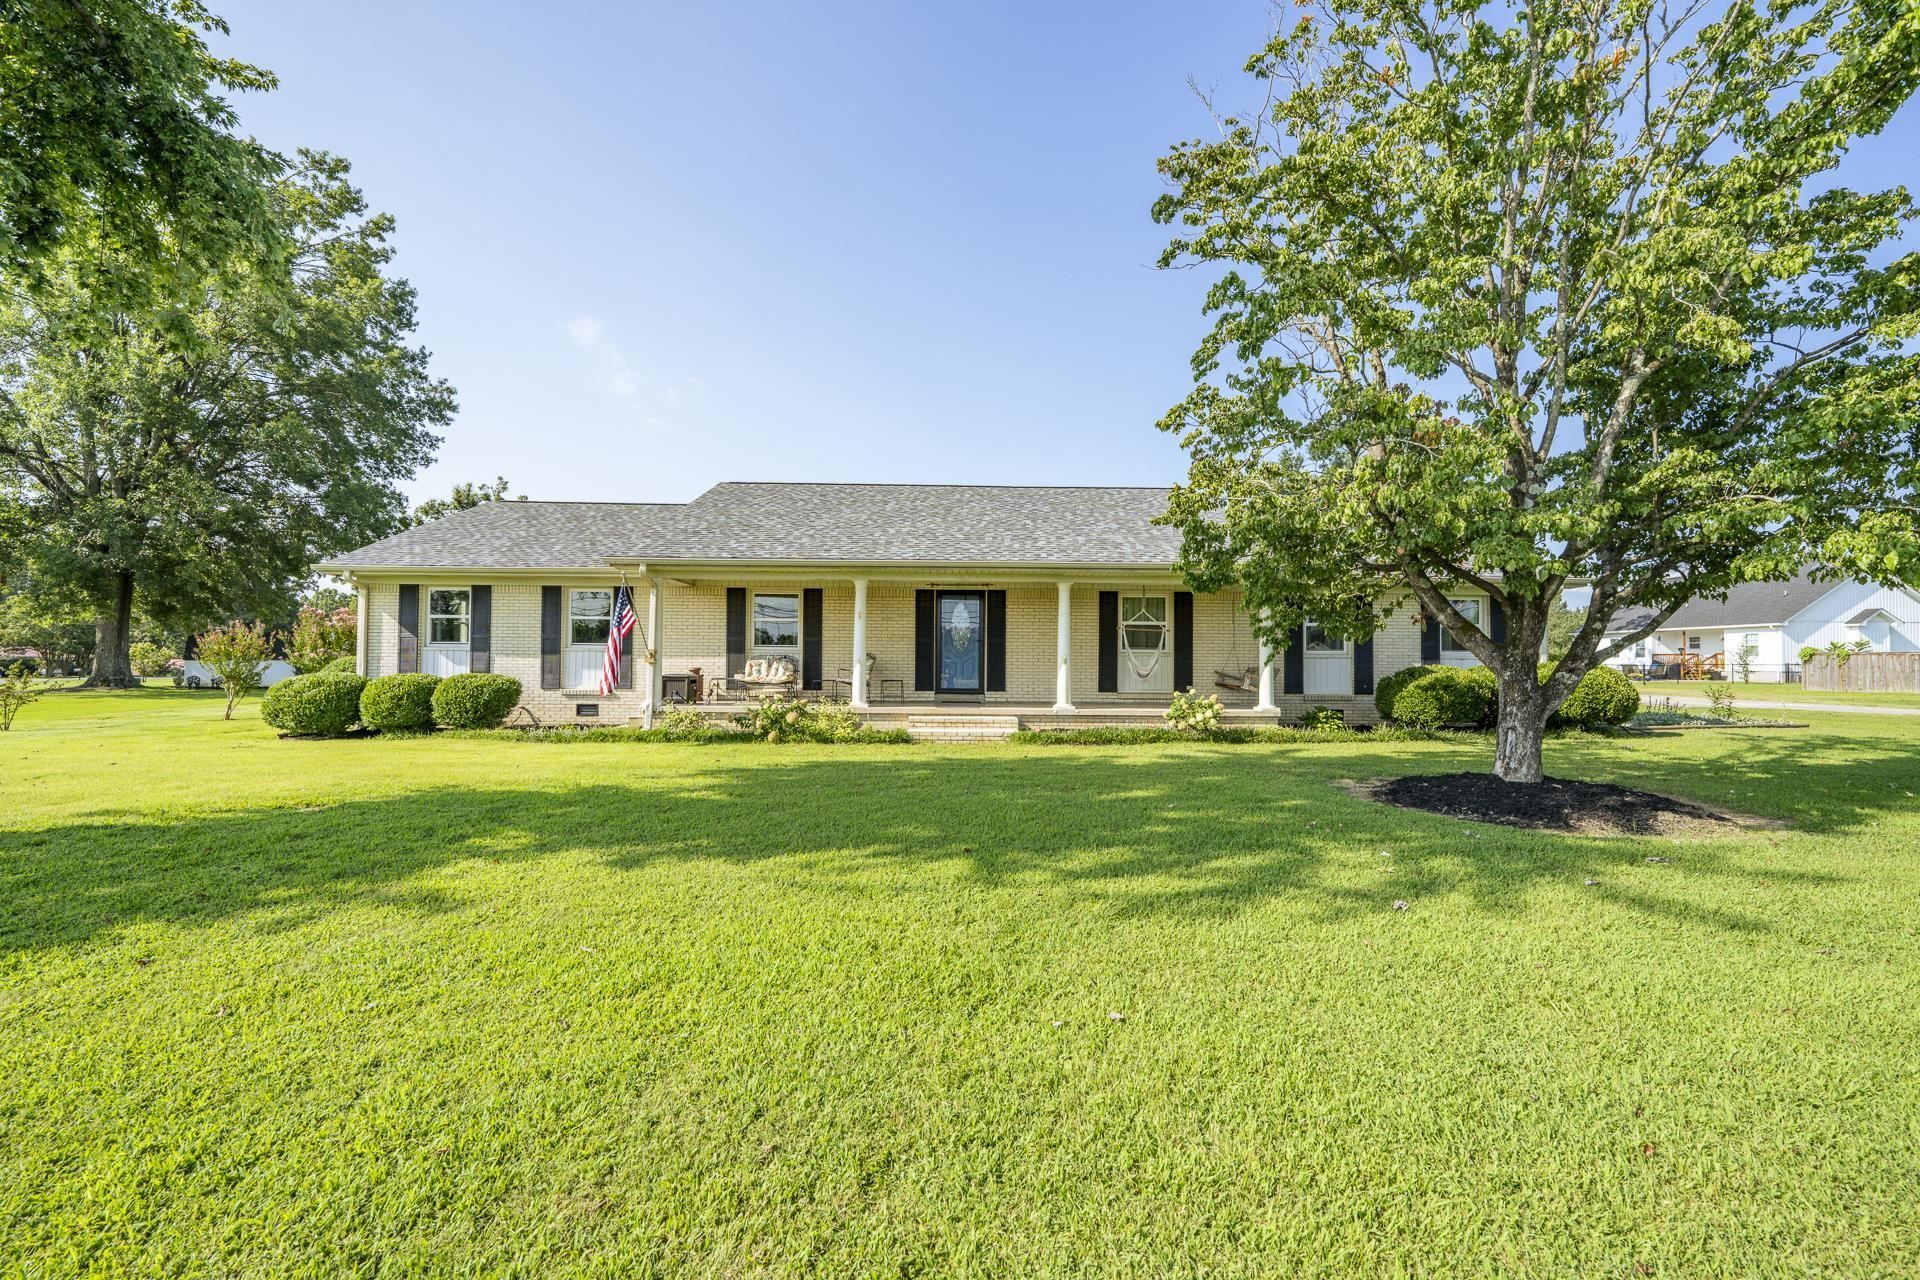
Amazing Home with Over 4,000 Sq Ft! Located right in the city with all the conveniences & amenities close by, this spacious home offers an incredible amount of living space with 5 bedrooms & 3 bathrooms. The kitchen is truly made for entertaining, featuring a commercial-size refrigerator, 3 ovens, 2 dishwashers, 2 microwaves, pot filler & Sonic-style ice maker. The huge primary ensuite offers plenty of space & could also serve as a wonderful mother-in-law suite. You'll love the unbelievable 34x18 bonus room with tile flooring & cozy fireplace?perfect for entertaining, a game room, family room, or additional living space. Throughout the home, you'll find abundant storage & plenty of room for everyone. Recent updates include a new roof & HVAC system only 2 years old. Outside, enjoy the large unrestricted lot, play area, & firepit, providing plenty of space to relax & entertain. So much space, so many amenities, & a great in-town location?this is truly a lovely home with so much to offer!
Property Features
Property Type: Residential - Single Family
Cooling: Central
Fireplaces: 1
Heating: Central
Home Style: Traditional
Lot Size: 1.30 Acres
Roof Type: Composition Shingles
Year Built: 1963
Feature Descriptions
Additional Rooms: Bonus Room, Laundry Room, Play Room, Storage Room
Bed and Bath: All Bedrooms Down, Full Bath Down, Primary Down, Separate Tub & Shower, Split Bedroom Plan, Whirlpool(s)
Days on Site: 2
Exterior: Storage Building, Porch, Patio, Covered Patio, Storage
Exterior/ Windows: Brick Veneer, Double Pane Window(s), Vinyl Siding
Fireplace: Gas Logs, Ventless Gas Fireplace
Floors/ Ceilings: Tile, Vinyl/Luxury Vinyl Floor
Interior: All Window Treatments, Vent Hood/Exhaust Fan
Interior Equipment: Cable Wired, Dishwasher, Disposal, Double Oven, Gas Cooking, Microwave, Range/Oven, Refrigerator, Self Cleaning Oven
Living/ Dining Room: Eat-In Kitchen, Great Room, Island In Kitchen, Pantry
Lot: Landscaped, Level
Master Bath: Separate His/ Her Baths, Separate Shower, Tile Floor, Whirlpool Tub
Parking/ Storage: Storage Room(s)
Total Rooms: 11
Water/ Sewer: Public Sewer, Public Water
Room Sizes
Primary Bedroom: 16x15
Bedroom 2: 17x12
Bedroom 3: 11x11
Bedroom 4: 11x14
Bedroom 5: 16x14
Dining Area: 15x23
Den/ Great Room: 00x00
Kitchen: 20x19
Bonus Room: 34x18
Living room: 00x00
Listed By / Shown By
Listed By
Agency Name: Weichert, REALTORS - Crunk Rea
Agency Phone: 731-925-4433
Shown By
Agent Name: Tracy Jefferson
Agent Phone: (901) 218-4006
Agency Title: Crye-Leike Real Estate Services

Source: MAAR MLS
Estimate Your Payment
Estimated Payment
$ 1,507.82 per month $1,333.11 Principal & Interest $0.00 Property Tax (data not provided by mls) $174.71 Homeowner's InsuranceChange Payment Information
Privacy Policy / DMCA Notice / ADA Accessibility


This site is hosted, designed and copyright
© 1994 - 2026 by
Delta Media Group, Inc. -- Patent Pending --
1150 Pinhook Dr | MLS# 10228061
This single family home located at 1150 Pinhook Dr, Savannah, TN 38372 is currently listed for sale with an asking price of $599,000. This property was built in 1963 and has 5 bedrooms and 3 full baths. Pinhook Dr is located in the none subdivision. Search None real estate on teejay.crye-leike.com today.