
BEDS5
BATHS3 full
MLS#10228139
STATUSActive
PROPERTY TYPEResidential - Single Family
SUBDIVISIONWestwood
NEIGHBORHOODLauderdale County
Property Description
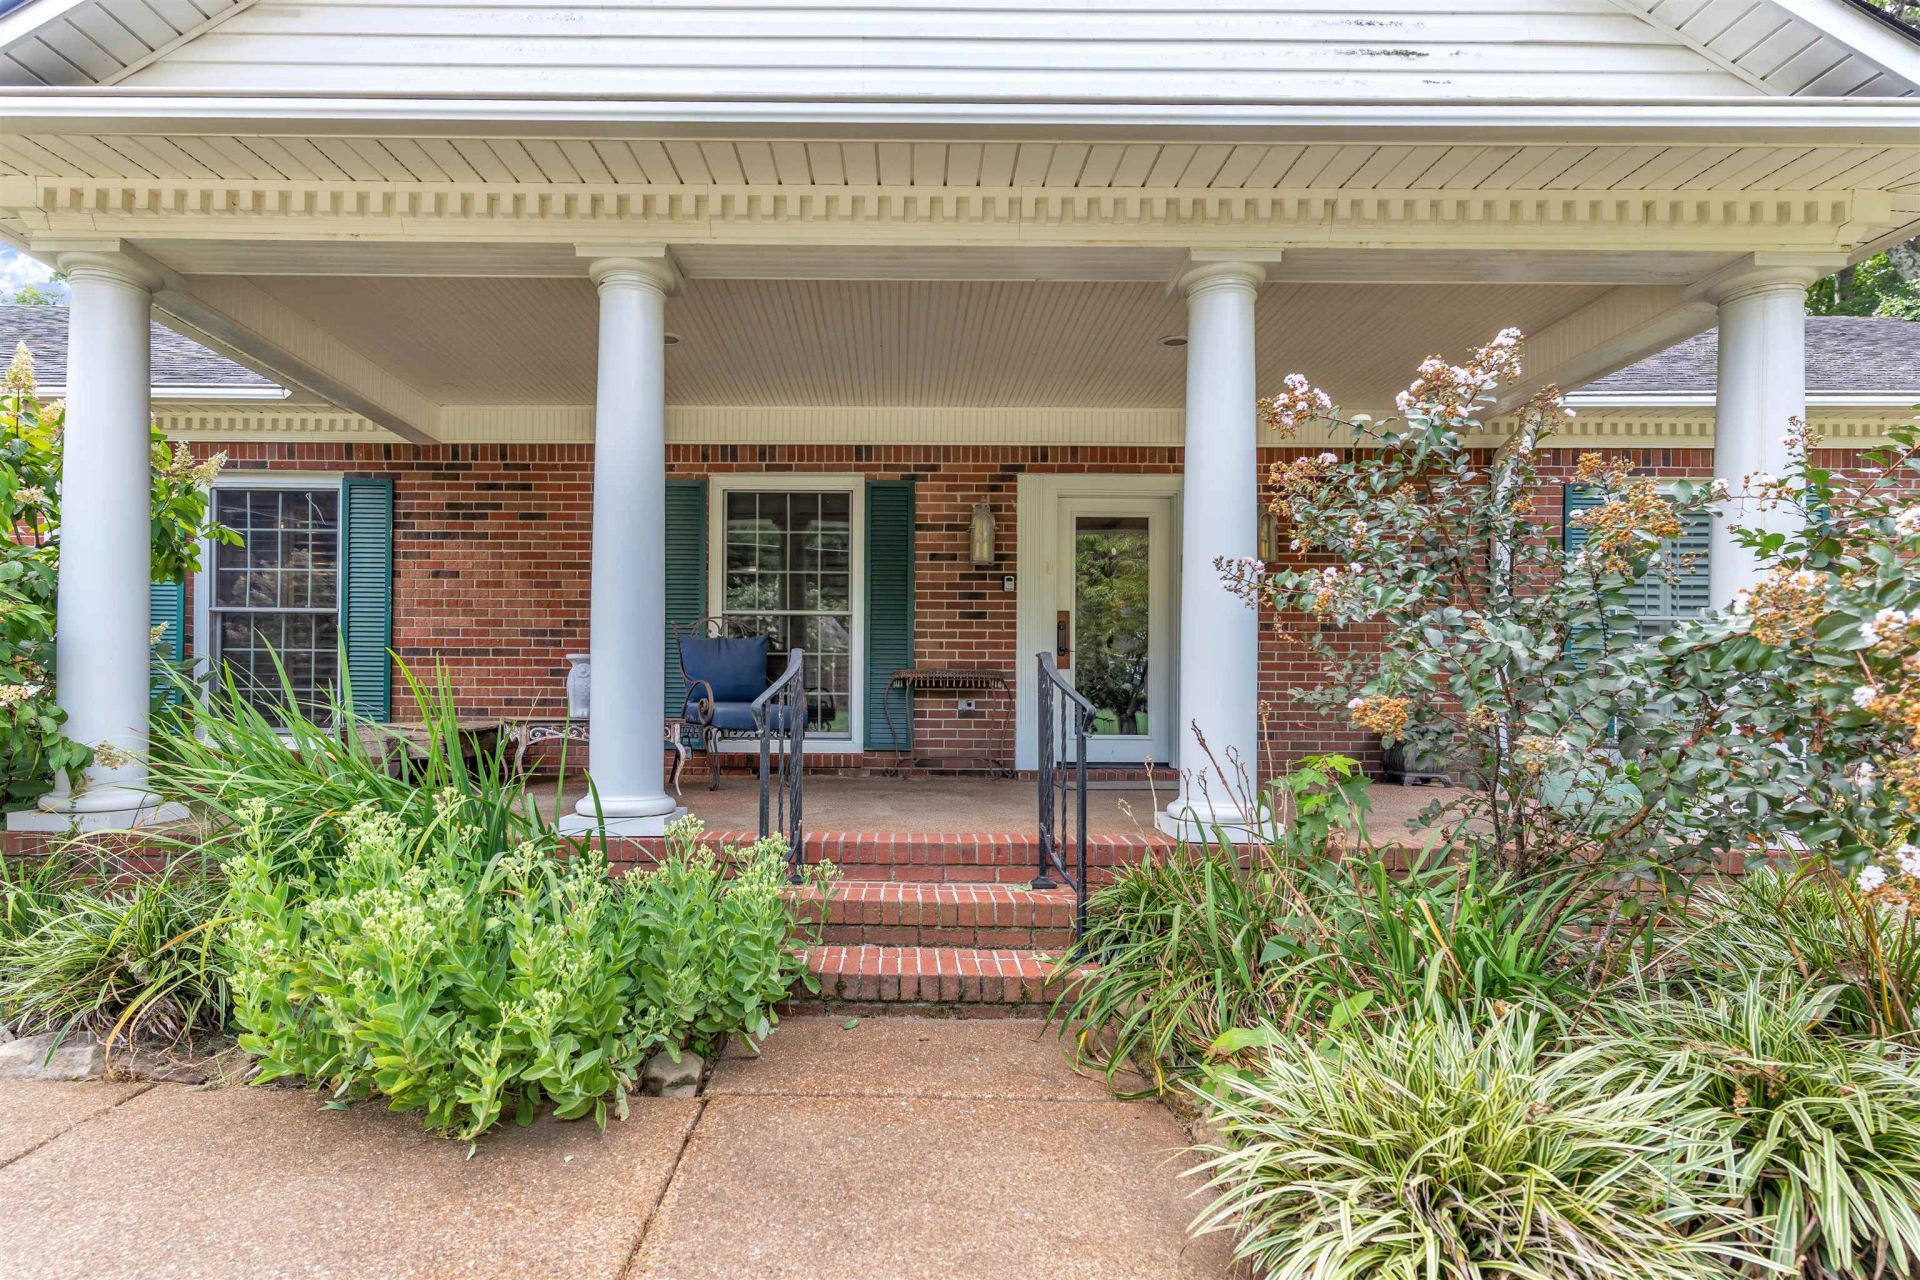
New price--probably the most affordable price per square foot that you could ever find. Chef's dream of a kitchen. Large open concept for entertaining, yet a formal living area that feels private. Split bedroom plan with 3 bedrooms & 2 baths on the front side, 2 bedrooms & 1 shared bath on the back side of the home. Strikingly beautiful hardwood floors. Decks on both sides and rear of home for a full panoramic view of your entire property! There's not another house out there that's better for entertaining than this stunning home! The open layout allows for versatility in decorating and entertaining and would be a decorator's dream! If you need less bedrooms, two rooms would be perfect craft/sewing rooms! Downstairs has a walk out basement to enjoy even more of the beautiful outdoor spaces! If you want to be the envy of all your friends, then this might be the perfect home for you!
Property Features
Property Type: Residential - Single Family
Cooling: 220 Wiring, Ceiling Fan(s), Central
Fireplaces: 1
Garage: 2 car attached
Heating: Central
Home Style: Ranch, Traditional
Lot Size: 0.50 Acres
Roof Type: Composition Shingles
Year Built: 1996
Feature Descriptions
Additional Rooms: Laundry Room, Bonus Room, Finished Basement
Bed and Bath: 1 or More BR Down, Renovated Bathroom
Exterior: Storage Building, Porch, Patio, Deck, Well Landscaped Grounds, Sidewalks
Exterior/ Windows: Brick Veneer, Vinyl Siding, Double Pane Window(s)
Fireplace: In Living Room
Flood Insurance Required: No
Floors/ Ceilings: Hardwood Throughout, Tile, Smooth Ceiling
Handicap: Wheelchair Mobility
Interior: Excl Some Window Treatmnt, Smoke Detector(s), Vent Hood/Exhaust Fan
Interior Equipment: Gas Cooking, Disposal, Dishwasher, Refrigerator, Cable Available, Separate Ice Maker
Living/ Dining Room: Separate Living Room, LR/DR Combination, Updated/Renovated Kitchen, Breakfast Bar, Pantry, Island In Kitchen, Washer/Dryer Connections
Lot: Some Trees, Cove, Landscaped
Master Bath: Double Sinks, Smooth Ceiling, Tile Floor
Parking/ Storage: Driveway/Pad, Garage Door Opener(s), Front-Load Garage
Total Rooms: 5
Water/ Sewer: Gas Water Heater, Public Sewer, Public Water
Room Sizes
Primary Bedroom: 17x17
Bedroom 2: 13x14
Bedroom 3: 13x13
Bedroom 4: 15x23
Bedroom 5: 15x23
Dining Area: 0
Den/ Great Room: 23x38
Kitchen: 14x16
Bonus Room: 22x44
Living room: 16x28
Listed By / Shown By
Listed By
Agency Name: Unique Properties
Agency Phone: 731-635-3660
Shown By
Agent Name: Tracy Jefferson
Agent Phone: (901) 218-4006
Agency Title: Crye-Leike Real Estate Services

Source: MAAR MLS
Estimate Your Payment
Estimated Payment
$ 881.03 per month $778.95 Principal & Interest $0.00 Property Tax (data not provided by mls) $102.08 Homeowner's InsuranceChange Payment Information
Privacy Policy / DMCA Notice / ADA Accessibility


This site is hosted, designed and copyright
© 1994 - 2026 by
Delta Media Group, Inc. -- Patent Pending --
115 Westwood Cv | MLS# 10228139
This single family home located at 115 Westwood Cv, Ripley, TN 38063 is currently listed for sale with an asking price of $350,000. This property was built in 1996 and has 5 bedrooms and 3 full baths. Westwood Cv is located in the Westwood subdivision. Search Westwood real estate on teejay.crye-leike.com today.