
BEDS3
BATHS2 full 1 partial
MLS#10228550
STATUSActive
PROPERTY TYPEResidential - Single Family
SUBDIVISIONMT ARLINGTON S-D
NEIGHBORHOODCentral Gardens
Property Description
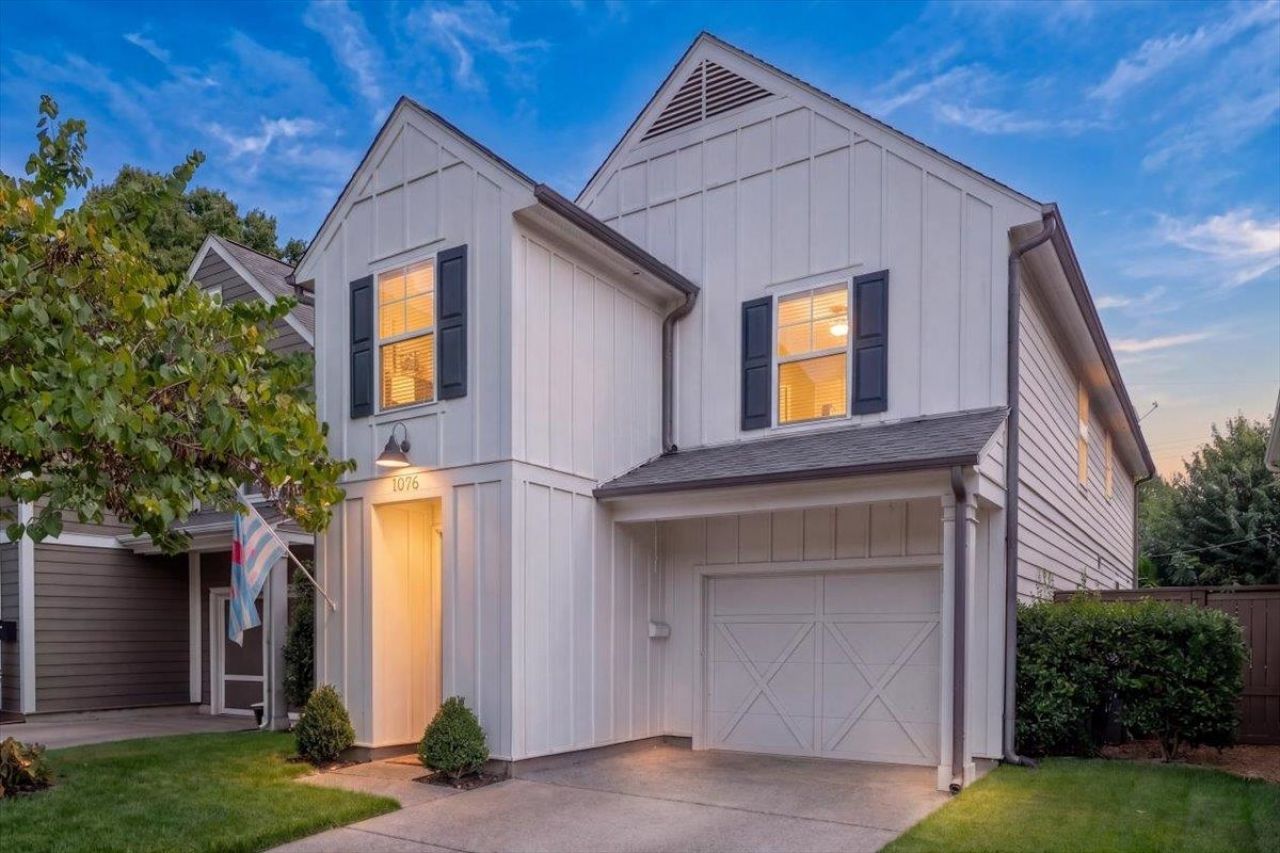
Highly upgraded and in wonderful condition, this home offers high ceilings and a perfect modern-living floor-plan. The kitchen is extraordinary, high end and modern, and the bathrooms follow suit. It's just a short walk to everything Cooper-Young has to offer! Attached garage and lovely back garden with a hot tub! ALSO, this home qualifies for a Reduced Interest Rate Promotion with Renasant Bank Mortgage, featuring a Lender-Paid 2-Point Buydown for a reduced interest rate and lower cost. Also available at no income limit on this home: Renasant's Down Payment Assistance or closing cost assistance of up to 7,500. No income limit, deferred & forgivable. Free Money! Come see this one ASAP!
Property Features
Property Type: Residential - Single Family
Cooling: 220 Wiring, Central
Fenced: Yes
Fireplaces: 1
Garage: 1 car attached
Heating: Gas, Ceiling Heat
Home Style: Traditional, Soft Contemporary
Lot Size: 0.08 Acres
Roof Type: Composition Shingles
Year Built: 2017
Feature Descriptions
Additional Rooms: Laundry Closet, Entry Hall
Bed and Bath: All Bedrooms Up, Primary Up, Luxury Primary Bath, Double Vanity Bath, Half Bath Down
Days on Site: 3
Exterior: Patio, Historic District
Exterior/ Windows: Wood/Composition, Double Pane Window(s)
Fireplace: Ventless Gas Fireplace, In Living Room
Floors/ Ceilings: Part Carpet, Concrete Floor, Smooth Ceiling,9 or more Ft. Ceiling
Interior: Walk-In Closet(s)
Interior Equipment: Range/Oven, Gas Cooking, Disposal, Dishwasher, Microwave, Refrigerator
Living/ Dining Room: Separate Living Room, Separate Dining Room, Updated/Renovated Kitchen, Breakfast Bar, Pantry, Island In Kitchen, Kit/DR Combo
Lot: Level, Professionally Landscaped, Wood Fenced
Parking/ Storage: Garage Door Opener(s), Front-Load Garage
Total Rooms: 5
Water/ Sewer: Gas Water Heater, Public Sewer, Public Water
Room Sizes
Primary Bedroom: 14x14
Bedroom 2: 12x12
Bedroom 3: 14x12
Dining Area: 13x11
Kitchen: 13x10
Living room: 21x17
Listed By / Shown By
Listed By
Agency Name: Sowell, Realtors
Agency Phone: 901-278-4380
Shown By
Agent Name: Tracy Jefferson
Agent Phone: (901) 218-4006
Agency Title: Crye-Leike Real Estate Services

Source: MAAR MLS
Estimate Your Payment
Estimated Payment
$ 979.20 per month $865.75 Principal & Interest $0.00 Property Tax (data not provided by mls) $113.46 Homeowner's InsuranceChange Payment Information
Privacy Policy / DMCA Notice / ADA Accessibility


This site is hosted, designed and copyright
© 1994 - 2026 by
Delta Media Group, Inc. -- Patent Pending --
1076 Blythe St | MLS# 10228550
This single family home located at 1076 Blythe St, Memphis, TN 38104 is currently listed for sale with an asking price of $389,000. This property was built in 2017 and has 3 bedrooms and 2 full and 1 partial baths. Blythe St is located in the MT ARLINGTON S-D subdivision. Search MT ARLINGTON S-D real estate on teejay.crye-leike.com today.