
BEDS4
BATHS2 full
SQUARE FEET1,645
MLS#4158552
STATUSPending
PROPERTY TYPEResidential - Single Family
SUBDIVISIONBellegrove
Property Description
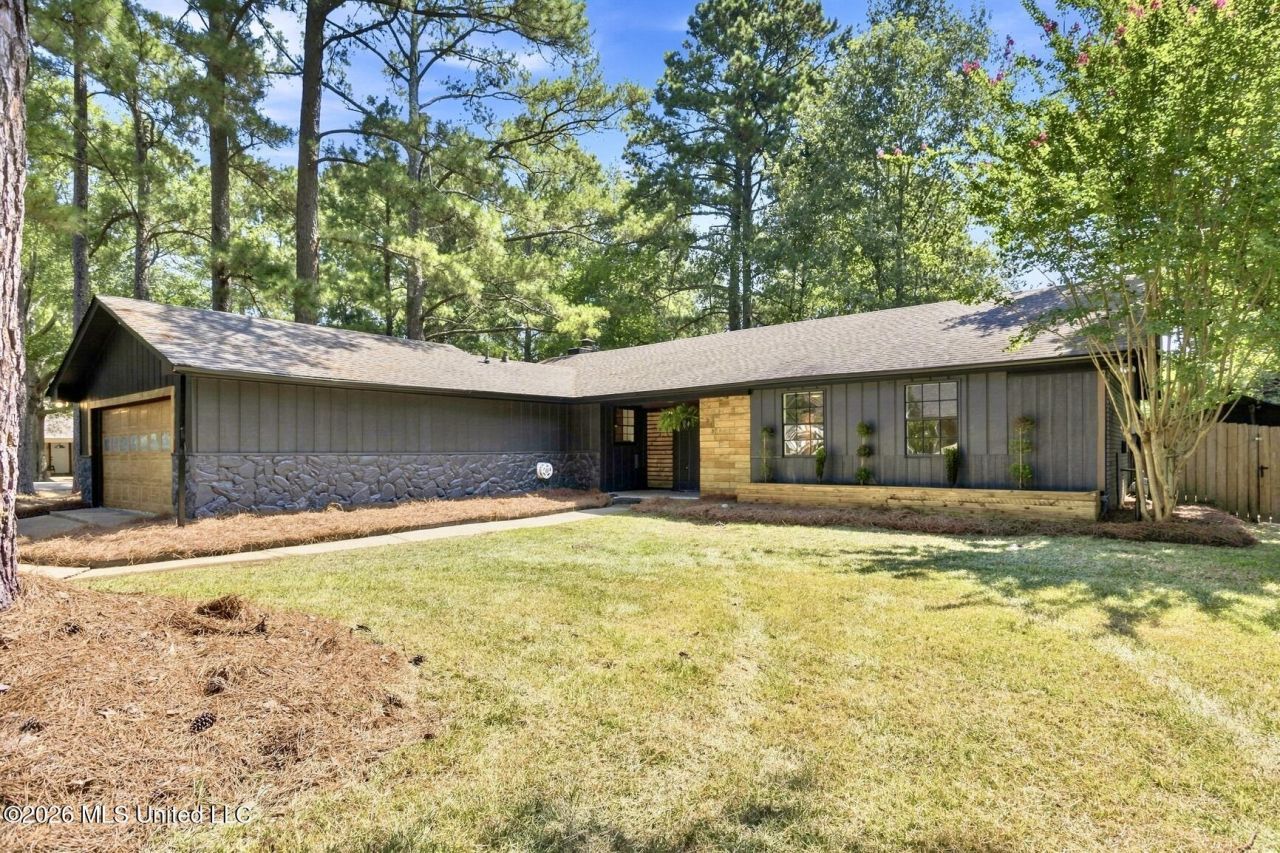
Welcome to 101 Boxwood Pl S, Brandon, MS! This beautifully renovated 4-bedroom, 2-bath home is perfectly situated on a spacious corner lot in an established neighborhood with top-rated schools and convenient access to shopping, restaurants, parks, medical facilities, and everything Brandon has to offer. Not on PRV. Inside, you'll love the bright, open-concept floor plan designed for modern living and entertaining. The home has been completely remodeled with new flooring, fresh interior paint, stylish lighting, and contemporary fixtures throughout. The gorgeous kitchen features quartz countertops, brand-new stainless steel appliances, and plenty of cabinet space, flowing seamlessly into the main living area. Both bathrooms have been tastefully updated with modern tile, new vanities, and quality finishes. The roof is only 4 years old, offering added peace of mind for the new owner. Step outside to enjoy the fully fenced backyard, perfect for children, pets, or entertaining family and friends. With its extensive updates, desirable corner lot, excellent schools, and unbeatable Brandon location, this move-in-ready home is one you won't want to miss. Schedule your private showing today!
Property Features
Property Type: Residential - Single Family
Garage: 2 car attached
Lot Size: 0.28 Acres
Roof Type: Asphalt Shingle
Stories: 1.0
Taxes: $2,287
Year Built: 1979
Feature Descriptions
Days on Site: 13
Flooring: Ceramic Tile, Carpet, Laminate
Lot: Corner Lot
Parcel#: H11n-000006-00340
Patio/Porch: Deck
Security: Smoke Detector(s), None
Sewer: Public Sewer
Water: Public
Water Features: None
Window: Aluminum Frames, Window Treatments
Local Schools
High School: Northwest Rankin
Middle School: Northwest Rankin Middle
Elementary School: Highland Bluff Elm
Listed By / Shown By
Listed By
Agency Name: William Johnson
Shown By
Agent Name: Tracy Jefferson
Agent Phone: (901) 218-4006
Agency Title: Crye-Leike Real Estate Services

Source: MLS United MLS
Estimate Your Payment
Estimated Payment
$ 804.79 per month $543.04 Principal & Interest $190.58 Property Tax $71.17 Homeowner's InsuranceChange Payment Information
Information is deemed to be reliable but not guaranteed.© 2026 MLS United, LLC.
Privacy Policy / DMCA Notice / ADA Accessibility


This site is hosted, designed and copyright
© 1994 - 2026 by
Delta Media Group, Inc. -- Patent Pending --
101 S Boxwood Place | MLS# 4158552
This single family home located at 101 S Boxwood Place, Brandon, MS 39047 is currently listed for sale with an asking price of $244,000. This property was built in 1979 and has 4 bedrooms and 2 full baths with 1645 sq. ft. S Boxwood Place is located in the Bellegrove subdivision. Search Bellegrove real estate on teejay.crye-leike.com today.